
10 Baywood Circle, Branson West, MO 65737
Local realty services provided by:CENTURY 21 Combs & Associates Real Estate
Listed by: amy campbell
Office: branson usa realty, llc.
MLS#:60313905
Source:MO_GSBOR
10 Baywood Circle,Branson West, MO 65737
$744,000
- 5 Beds
- 3 Baths
- 3,021 sq. ft.
- Single family
- Active
Upcoming open houses
- Sat, Oct 1712:00 pm - 04:00 pm
Price summary
- Price:$744,000
- Price per sq. ft.:$246.28
- Monthly HOA dues:$50
About this home
PRICE REDUCED - MOTIVATED SELLER! If you've been dreaming of owning a Table Rock Lake home with year-round lake views, a boathouse, and authentic log home charm, 10 Baywood Circle has it all, plus a 3rd Party Boat Slip available for an additional $65,000, making this the complete Table Rock Lake home!!!! This custom-built 5-bedroom, 2.5-bath log home offers the complete lake lifestyle in one exceptional property. Enjoy breathtaking year-round Table Rock Lake views from two expansive covered back decks, a separate boathouse, and a short walk to Table Rock Lake. Inside, you'll love the soaring vaulted ceilings, exposed log beams, and stunning stone fireplace that create the warm, inviting atmosphere buyers expect in a luxury Ozarks log home. The spacious gourmet kitchen features custom live-edge wood countertops, an in-wall convection oven, propane cooktop, and abundant workspace for entertaining family and friends after a day on the lake. Designed for comfort and long-term living, the home includes ADA-compliant doorways, gentle stair risers, a walk-in tub/shower in the primary suite, dual-zone HVAC, and hot and cold water in the attached two-car garage. There's also ample storage for boats, fishing gear, lake toys, and outdoor equipment. Located just six miles down DD Highway, you'll enjoy the privacy of lake living while remaining minutes from Silver Dollar City, Indian Point Marina, State Park Marina, the Showboat Branson Belle, Branson entertainment, shopping, dining, golf, and all the attractions that make the Ozarks one of the Midwest's premier vacation destinations. Whether you're searching for a Table Rock Lake vacation home, primary residence, family retreat, or legacy property, this home offers the perfect combination of custom craftsmanship, accessibility, panoramic lake views, boating convenience, and an unbeatable location. Don't miss your chance to own one of the most complete lake properties available on Table Rock Lake....
Contact an agent
Home facts
- Year built:2010
- Subdivision & Development:Ozark Mountain Village
- Listing ID #:60313905
- Added:264 day(s) ago
- Updated:October 14, 2026 at 02:58 PM
Rooms and interior
- Bedrooms:5
- Total bathrooms:3
- Full bathrooms:2
- Half bathrooms:1
- Flooring:Hardwood, Tile
- Kitchen Description:Dishwasher, Disposal, Microwave, Refrigerator
- Basement:Yes
- Basement Description:Full
- Living area:3,021 sq. ft.
Heating and cooling
- Cooling:Ceiling Fan(s), Central Air
- Heating:Central, Forced Air
- Central air:Yes
Structure and exterior
- Year built:2010
- Building area:3,021 sq. ft.
- Lot area:0.95 Acres
- Lot Features:Sloped
- Construction Materials:Frame, Wood Siding
- Foundation Description:Poured Concrete
Schools
- High school:Reeds Spring
- Middle school:Reeds Spring
- Elementary school:Reeds Spring
Utilities
- Sewer:Septic Tank
Finances and disclosures
- Price:$744,000
- Price per sq. ft.:$246.28
- Tax amount:$2,502 (2025)
Features and amenities
- Laundry features:Dryer, W/D Hookup, Washer
Parking
- Garage:Yes
- Garage spaces:2
New listings near 10 Baywood Circle
- New
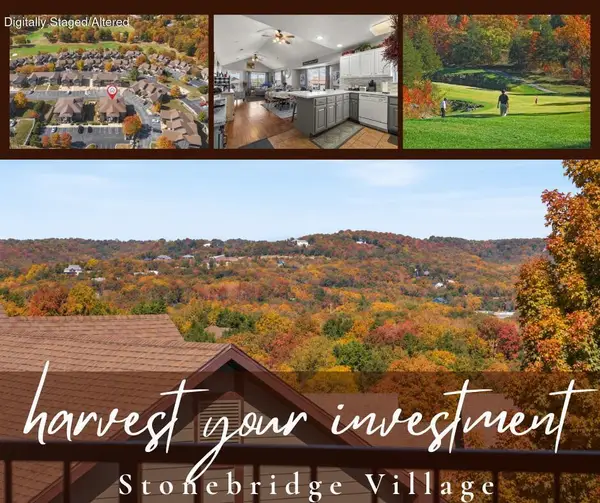 $229,900Active2 beds 2 baths1,175 sq. ft.
5 Bermuda Drive #6, Branson West, MO 65737
MLS# 60336152Listed by: KELLER WILLIAMS TRI-LAKES - New
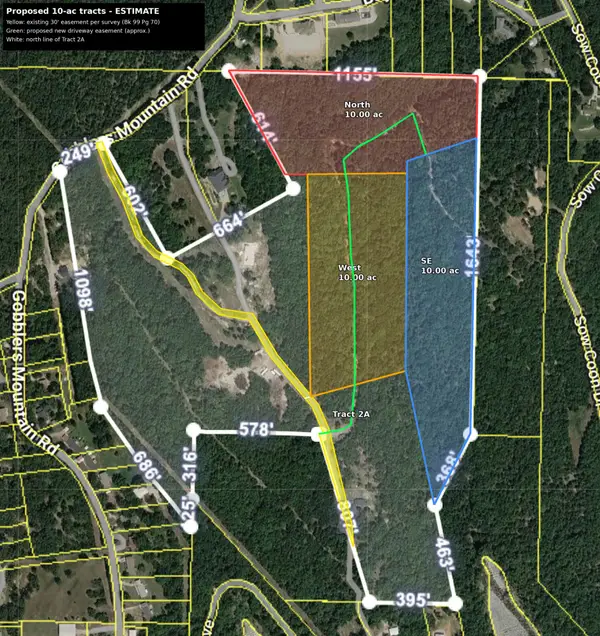 $300,000Active30 Acres
30 Ac Gobblers Mountain Road, Branson West, MO 65737
MLS# 60336141Listed by: MURNEY ASSOCIATES - NIXA - New
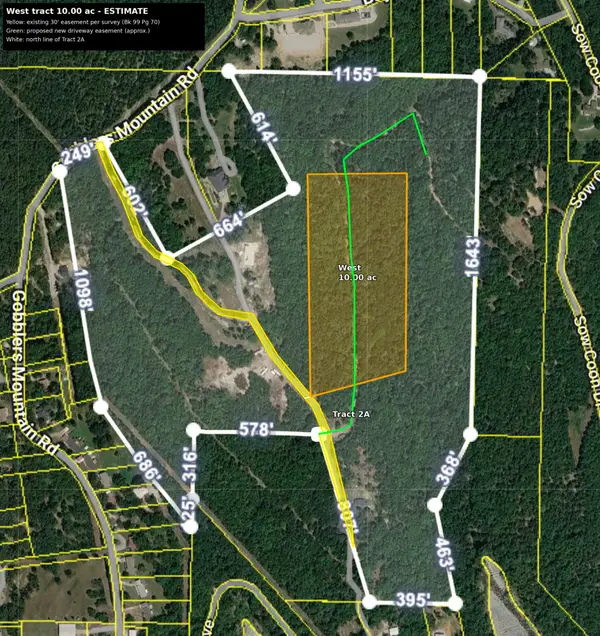 $100,000Active10 Acres
West Lot Gobblers Mountain Road, Branson West, MO 65737
MLS# 60336143Listed by: MURNEY ASSOCIATES - NIXA - New
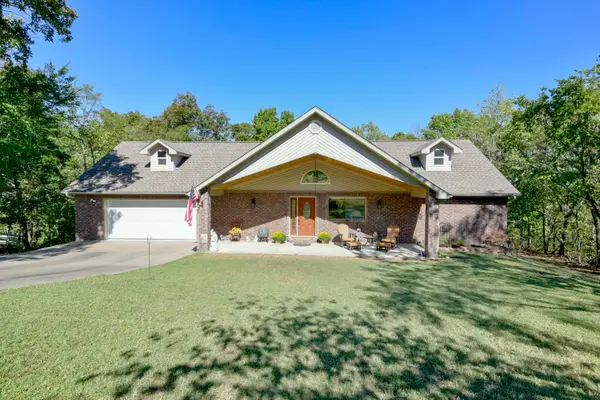 $442,900Active3 beds 4 baths2,600 sq. ft.
281 Queensberry Drive, Branson West, MO 65737
MLS# 60335810Listed by: REECENICHOLS -KIMBERLING CITY - New
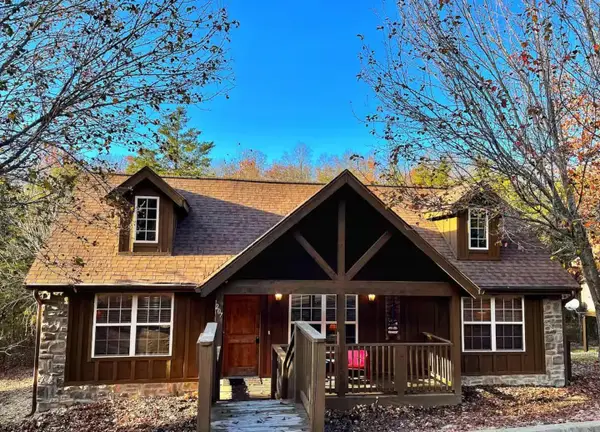 $309,900Active2 beds 2 baths1,213 sq. ft.
207 Cantwell Lane #Cabin 77, Branson West, MO 65737
MLS# 60335593Listed by: EXP REALTY, LLC. 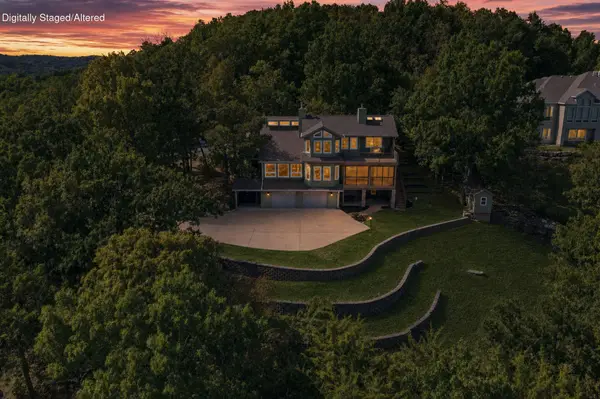 $710,000Active4 beds 4 baths3,153 sq. ft.
437 Waterfield Drive, Branson West, MO 65737
MLS# 60335445Listed by: CANTRELL REAL ESTATE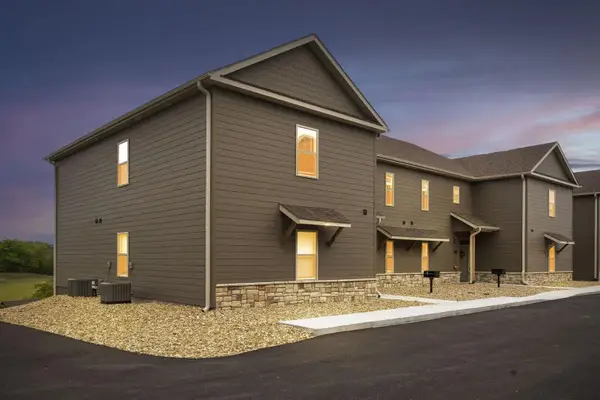 $379,900Active3 beds 3 baths1,544 sq. ft.
41 Bunker Drive #2, Branson West, MO 65737
MLS# 60335370Listed by: WEICHERT, REALTORS-THE GRIFFIN COMPANY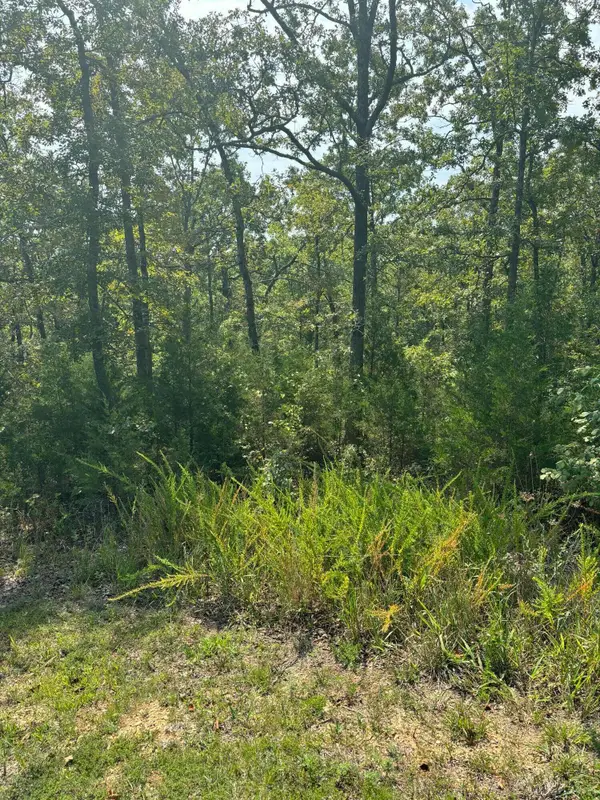 $3,899Active0.61 Acres
Lot #3 Fox Hollow Road, Branson West, MO 65737
MLS# 60335221Listed by: MURNEY ASSOCIATES - PRIMROSE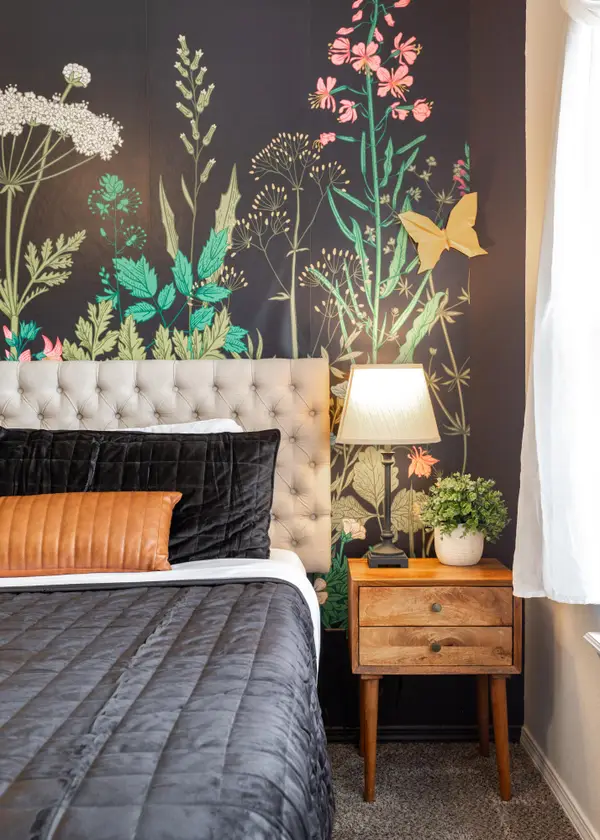 $132,000Active1 beds 1 baths515 sq. ft.
1001 Golf Drive #10, Branson West, MO 65737
MLS# 60335217Listed by: REAL BROKER, LLC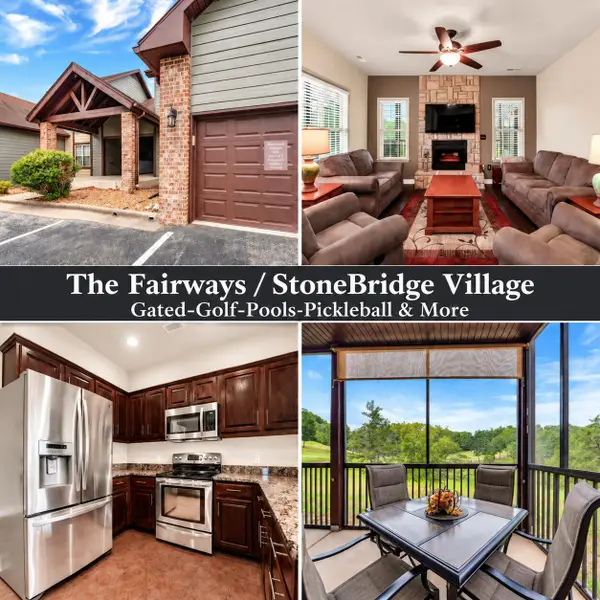 $264,000Active2 beds 2 baths1,375 sq. ft.
1261 Golf Drive #2, Branson West, MO 65737
MLS# 60335194Listed by: REECENICHOLS -KIMBERLING CITY


Protect your home and budget from life's surprises with an Assurant Home Warranty, backed by a partner that supports you through every step of homeownership. Explore Plans.
©2026 Century 21 Real Estate LLC. All rights reserved. CENTURY 21®, the CENTURY 21 Logo and C21® are service marks owned by Century 21 Real Estate LLC. Century 21 Real Estate LLC fully supports the principles of the Fair Housing Act and the Equal Opportunity Act. Each office is independently owned and operated. Listing information is deemed reliable but not guaranteed accurate.