
1069 Golf Drive #6, Branson West, MO 65737
Local realty services provided by:CENTURY 21 Combs & Associates Real Estate
Listed by: gary nelson
Office: exp realty, llc.
MLS#:60337686
Source:MO_GSBOR
1069 Golf Drive #6,Branson West, MO 65737
$300,000
- 3 Beds
- 2 Baths
- 1,467 sq. ft.
- Condominium
- Active
Price summary
- Price:$300,000
- Price per sq. ft.:$204.5
- Monthly HOA dues:$405
About this home
GOLF FRONT PENTHOUSE AT STONEBRIDGE! FULLY FURNISHED 3-bed, 3-bath with a bonus lockout floorplan and huge vaulted ceilings overlooking Ledgestone golf course! A spotless clean kitchen, matching granite countertops, and the master suite has direct access to the oversized screened-in deck! Stonebridge is one of the few gated communities that offer a full clubhouse with a pool, exercise room, and more! This is currently an active nightly rental, where self-managing your VRBO is allowed.
Contact an agent
Home facts
- Year built:2002
- Subdivision & Development:Stonebridge Village
- Listing ID #:60337686
- Added:1 day(s) ago
- Updated:November 05, 2026 at 04:08 PM
Rooms and interior
- Bedrooms:3
- Total bathrooms:2
- Full bathrooms:2
- Flooring:Carpet, Tile
- Kitchen Description:Dishwasher, Disposal, Exhaust Fan, Microwave, Refrigerator
- Living area:1,467 sq. ft.
Heating and cooling
- Cooling:Central Air
- Heating:Central
- Central air:Yes
Structure and exterior
- Year built:2002
- Building area:1,467 sq. ft.
- Architectural Style:Condo
- Construction Materials:Brick, Vinyl Siding
- Foundation Description:Slab
Schools
- High school:Reeds Spring
- Middle school:Reeds Spring
- Elementary school:Reeds Spring
Finances and disclosures
- Price:$300,000
- Price per sq. ft.:$204.5
- Tax amount:$1,377 (2025)
Features and amenities
- Laundry features:Dryer, Washer
New listings near 1069 Golf Drive #6
- New
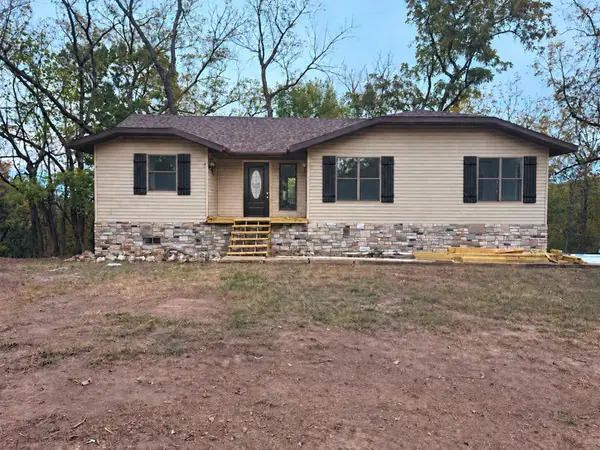 $340,000Active3 beds 2 baths2,983 sq. ft.
124 Daybreak Lane, Branson West, MO 65737
MLS# 60336892Listed by: EXP REALTY LLC - New
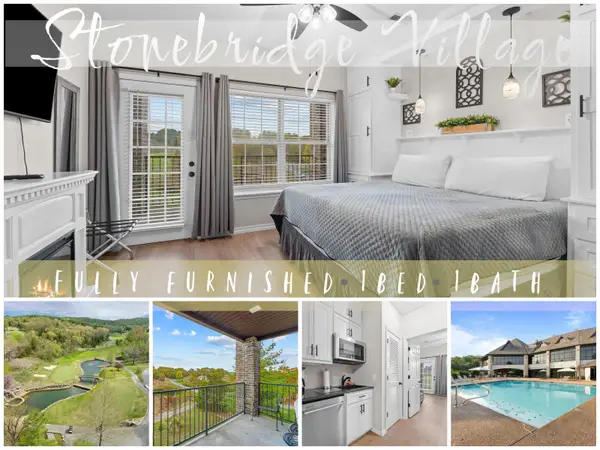 $127,000Active1 beds 1 baths500 sq. ft.
1001 Golf Drive #Apt 23, Branson West, MO 65737
MLS# 60337759Listed by: RE/MAX SHOWTIME - New
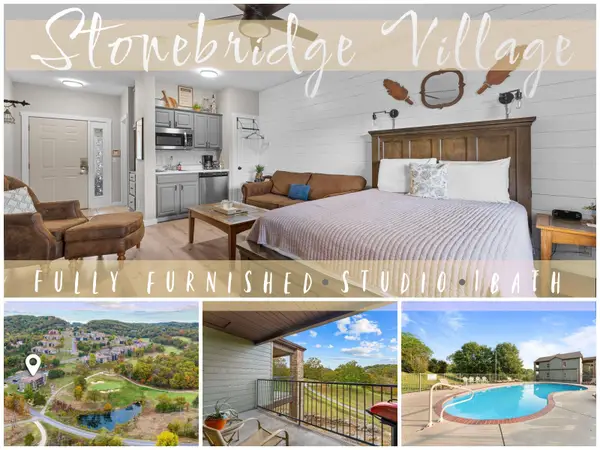 $99,000Active1 beds 1 baths420 sq. ft.
1001 Golf Drive #19, Branson West, MO 65737
MLS# 60337746Listed by: RE/MAX SHOWTIME - New
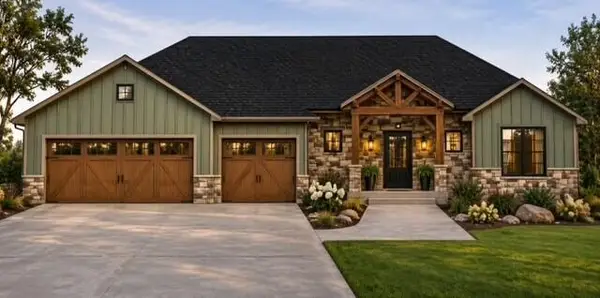 $450,000Active3 beds 2 baths1,746 sq. ft.
317 Beechwood, Branson West, MO 65737
MLS# 60337705Listed by: REECENICHOLS -KIMBERLING CITY - New
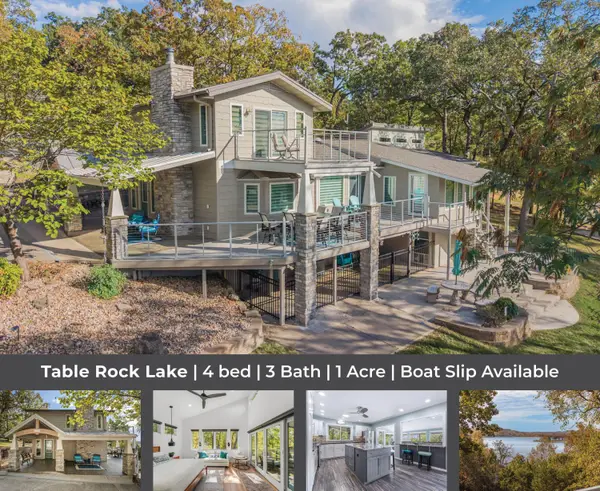 $990,000Active4 beds 3 baths2,385 sq. ft.
643 Holiday Acres Circle, Branson West, MO 65737
MLS# 60337416Listed by: MURNEY ASSOCIATES - PRIMROSE - New
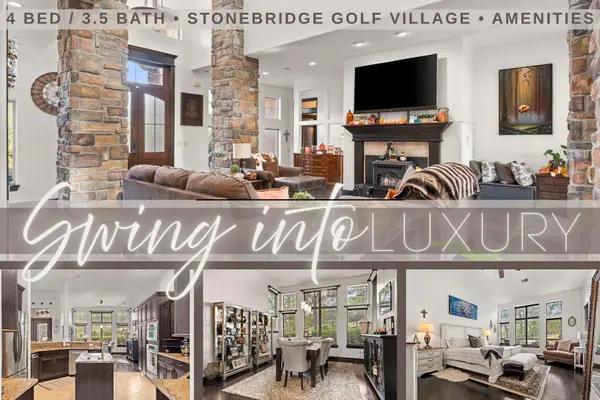 $675,000Active4 beds 4 baths3,753 sq. ft.
905 Silver Bluff Circle, Branson West, MO 65737
MLS# 60337303Listed by: KELLER WILLIAMS TRI-LAKES - New
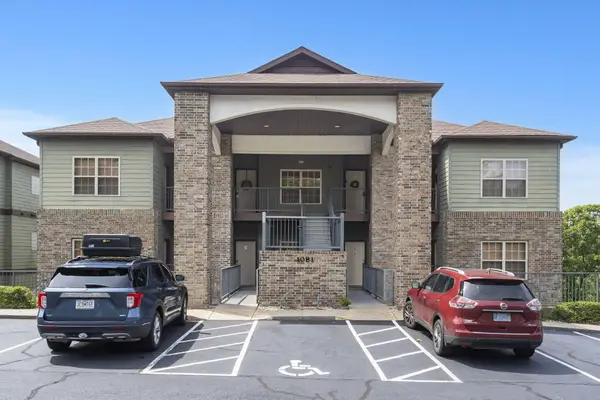 $350,000Active3 beds 3 baths1,569 sq. ft.
1081 Golf Drive #5, Branson West, MO 65737
MLS# 60337259Listed by: KELLER WILLIAMS TRI-LAKES  $574,700Pending3 beds 3 baths2,076 sq. ft.
42 Hill And Hollow Lane, Branson West, MO 65737
MLS# 60336869Listed by: TABLE ROCK SUNSET PROPERTIES $575,000Active5 beds 3 baths3,308 sq. ft.
407 Millwood Drive, Branson West, MO 65737
MLS# 60336761Listed by: GERKEN & ASSOCIATES, INC.


Protect your home and budget from life's surprises with an Assurant Home Warranty, backed by a partner that supports you through every step of homeownership. Explore Plans.
©2026 Century 21 Real Estate LLC. All rights reserved. CENTURY 21®, the CENTURY 21 Logo and C21® are service marks owned by Century 21 Real Estate LLC. Century 21 Real Estate LLC fully supports the principles of the Fair Housing Act and the Equal Opportunity Act. Each office is independently owned and operated. Listing information is deemed reliable but not guaranteed accurate.