
1517 Lake Bluff Drive, Branson West, MO 65737
Local realty services provided by:CENTURY 21 Combs & Associates Real Estate
Listed by: booker cox iii
Office: foggy river realty llc.
MLS#:60328688
Source:MO_GSBOR
1517 Lake Bluff Drive,Branson West, MO 65737
$2,950,000
- 4 Beds
- 5 Baths
- 7,967 sq. ft.
- Single family
- Active
Price summary
- Price:$2,950,000
- Price per sq. ft.:$370.28
About this home
Experience luxury lakefront living in this exceptional Table Rock Lake estate, completely renovated down to the studs and finished in 2021. Perfectly positioned on a peninsula with lake views from three sides, this remarkable home offers a gentle walk to the shoreline and an unmatched waterfront lifestyle.Inside, you'll find soaring Wisconsin spruce ceilings, massive Iowa timber beams, rich hardwood flooring, expansive Andersen windows, and an elevator serving all three levels. The chef's kitchen features custom cabinetry with knotty alder doors, a stunning 200-year-old poplar tree island from Dogwood Canyon. Monogram appliances, a 6-burner gas range with grill. Fisher & Paykel dishwasher, warming drawer, pot filler, Butler's pantry, walk-in pantry, and coffee bar.Designed for entertaining, the spacious floor plan includes multiple living areas, a private office, oversized family room, guest bedroom with Murphy bed, and an incredible upper-level bunk room with its own private entrance, full bath, loft, coffee bar, dedicated HVAC, and abundant storage. The luxurious primary suite offers a copper soaking tub, massive wheelchair-accessible walk-in shower, dual walk-in closets, and custom vanities.Outdoor living is equally impressive with 2.600 feet of Trex decking, covered and open entertaining spaces, covered patio, wrought-iron railings, sprinkler system, and a gentle gravel path leading to the lake. Additional amenities include 30x30 attached garage, heated and cooled 30x28 drive-through boat garage with workshop, heated and cooled John Deere room, central vacuum, security system, generator and camera wiring, one geothermal 3 HVAC systems, spray foam insulation, quarter-log siding, private well, septic, and an owned 500-gallon propane tank.A private two-stall dock is available for an additional $250,000 and features 11x30 and 11x24 slips, tritoon and bass boat lifts, three lockers, a large concrete swim platform, solar power, and water pump....
Contact an agent
Home facts
- Year built:1984
- Subdivision & Development:Not in List: Stone
- Listing ID #:60328688
- Added:57 day(s) ago
- Updated:September 08, 2026 at 02:57 PM
Rooms and interior
- Bedrooms:4
- Total bathrooms:5
- Full bathrooms:4
- Half bathrooms:1
- Flooring:Engineered Hardwood, Tile
- Kitchen Description:Dishwasher, Disposal, Microwave, Refrigerator
- Basement:Yes
- Basement Description:Full
- Living area:7,967 sq. ft.
Heating and cooling
- Cooling:Ceiling Fan(s), Central Air, Heat Pump, Zoned
- Heating:Central, Fireplace(s), Heat Pump
- Central air:Yes
Structure and exterior
- Year built:1984
- Building area:7,967 sq. ft.
- Lot area:0.84 Acres
- Lot Features:Landscaping, Water View
- Construction Materials:Wood Siding
- Exterior Features:Gas Grill, Water Garden
- Foundation Description:Poured Concrete
Schools
- High school:Reeds Spring
- Middle school:Reeds Spring
- Elementary school:Reeds Spring
Utilities
- Sewer:Septic Tank
Finances and disclosures
- Price:$2,950,000
- Price per sq. ft.:$370.28
- Tax amount:$4,958 (2025)
Features and amenities
- Laundry features:Dryer, W/D Hookup, Washer
- Amenities:Central Vacuum
Parking
- Parking description:Storage
- Garage:Yes
- Garage spaces:4
New listings near 1517 Lake Bluff Drive
- New
 $128,000Active3.25 Acres
Lot 9 Lazarus Road, Branson West, MO 65737
MLS# 60333200Listed by: KELLER WILLIAMS TRI-LAKES - New
 $223,500Active2 beds 2 baths1,175 sq. ft.
11 Par Lane #Apt 3, Branson West, MO 65737
MLS# 60333167Listed by: MURNEY ASSOCIATES - PRIMROSE - New
 $350,000Active10 Acres
62 Seldom Seen Lane, Branson West, MO 65737
MLS# 60333147Listed by: MURNEY ASSOCIATES - TRI-LAKES - New
 $619,900Active4 beds 4 baths2,100 sq. ft.
72 Lost Creek Circle #8, Branson West, MO 65737
MLS# 60333122Listed by: RE/MAX SHOWTIME - New
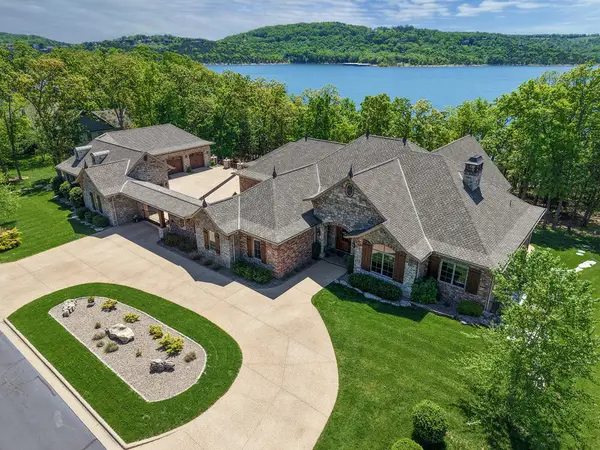 $3,625,000Active7 beds 5 baths7,322 sq. ft.
203 Secret Lane, Branson West, MO 65737
MLS# 60333082Listed by: REECENICHOLS -KIMBERLING CITY - New
 $265,000Active3 beds 2 baths1,101 sq. ft.
224 Scrolling Road, Branson West, MO 65737
MLS# 60333067Listed by: REECENICHOLS -KIMBERLING CITY - New
 $420,000Active3 beds 2 baths1,620 sq. ft.
152 Linden Drive, Branson West, MO 65737
MLS# 60332959Listed by: KELLER WILLIAMS TRI-LAKES - New
 $329,000Active3 beds 2 baths1,341 sq. ft.
236 N Catamount Boulevard, Branson West, MO 65737
MLS# 60332916Listed by: HCW REALTY - New
 $389,400Active4 beds 3 baths2,784 sq. ft.
228 N Catamount Boulevard, Branson West, MO 65737
MLS# 60332627Listed by: TABLE ROCK SUNSET PROPERTIES 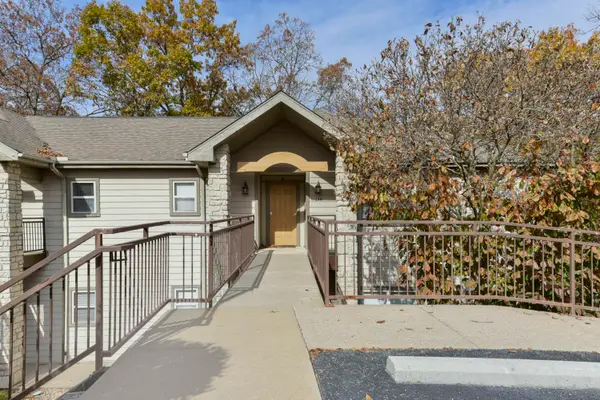 $213,000Active2 beds 3 baths1,143 sq. ft.
154 Oak Lane #5, Branson West, MO 65737
MLS# 60332074Listed by: REECENICHOLS -KIMBERLING CITY


Protect your home and budget from life's surprises with an Assurant Home Warranty, backed by a partner that supports you through every step of homeownership. Explore Plans.
©2026 Century 21 Real Estate LLC. All rights reserved. CENTURY 21®, the CENTURY 21 Logo and C21® are service marks owned by Century 21 Real Estate LLC. Century 21 Real Estate LLC fully supports the principles of the Fair Housing Act and the Equal Opportunity Act. Each office is independently owned and operated. Listing information is deemed reliable but not guaranteed accurate.