
15526 State Hwy 13, Branson West, MO 65737
Local realty services provided by:CENTURY 21 Combs & Associates Real Estate
Listed by: booker cox iii
Office: foggy river realty llc.
MLS#:60330314
Source:MO_GSBOR
15526 State Hwy 13,Branson West, MO 65737
$889,000
- 3 Beds
- 4 Baths
- 4,396 sq. ft.
- Single family
- Active
Price summary
- Price:$889,000
- Price per sq. ft.:$202.23
About this home
Stunning 22-Acre Custom Estate with Panoramic Lake Views & Commercial Potential!Discover the ultimate Ozark retreat in this custom-built, 3-bedroom, 4-bathroom masterpiece. Designed with luxury, storage, and self-sufficiency in mind, the main level features an expansive great room anchored by cozy fireplaces, closets galore, and a magnificent screened sun porch perfect for taking in gorgeous lake views. Parking is a breeze with a 2-car garage on the main level and an additional 1-car garage on the lower basement walk-out level.Beyond the main home, the 22+ acre property is an entrepreneur's or hobbyist's dream. It boasts 400 feet of prime highway frontage with endless business possibilities and a massive, fully insulated 35 x 70 steel shop building. Completely self-sufficient, the estate is equipped with a private well, septic system, dual wood/electric HVAC system, and a whole-home Generac generator. Don't miss this rare blend of private paradise and commercial opportunity!
Contact an agent
Home facts
- Year built:1976
- Subdivision & Development:Stone-Not in List
- Listing ID #:60330314
- Added:74 day(s) ago
- Updated:October 14, 2026 at 02:58 PM
Rooms and interior
- Bedrooms:3
- Total bathrooms:4
- Full bathrooms:4
- Flooring:Carpet, Tile
- Kitchen Description:Dishwasher, Disposal, Exhaust Fan, Microwave, Refrigerator, Trash Compactor
- Basement:Yes
- Basement Description:Full, Plumbed
- Living area:4,396 sq. ft.
Heating and cooling
- Cooling:Central Air
- Heating:Baseboard, Central, Fireplace(s)
- Central air:Yes
Structure and exterior
- Year built:1976
- Building area:4,396 sq. ft.
- Lot area:20.58 Acres
- Lot Features:Acreage, Cleared, Hilly, Landscaping, Water View, Wooded/Cleared Combo
- Architectural Style:Contemporary
- Construction Materials:Stone, Wood Siding
- Foundation Description:Permanent
Schools
- High school:Reeds Spring
- Middle school:Reeds Spring
- Elementary school:Reeds Spring
Utilities
- Sewer:Septic Tank
Finances and disclosures
- Price:$889,000
- Price per sq. ft.:$202.23
- Tax amount:$1,758 (2025)
Features and amenities
- Laundry features:Dryer, W/D Hookup, Washer
- Amenities:Central Vacuum, Intercom
Parking
- Garage:Yes
- Garage spaces:2
New listings near 15526 State Hwy 13
- New
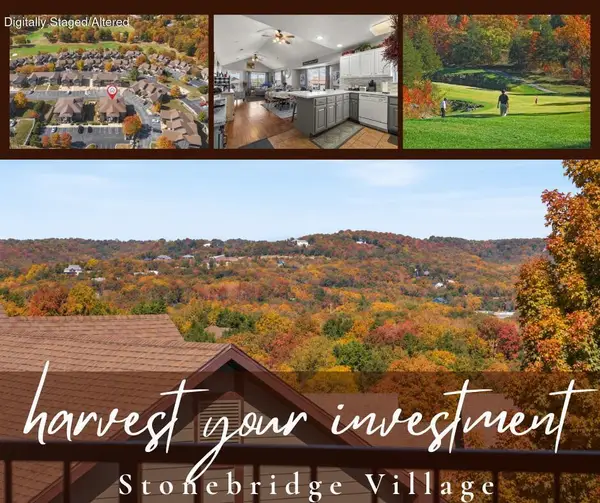 $229,900Active2 beds 2 baths1,175 sq. ft.
5 Bermuda Drive #6, Branson West, MO 65737
MLS# 60336152Listed by: KELLER WILLIAMS TRI-LAKES - New
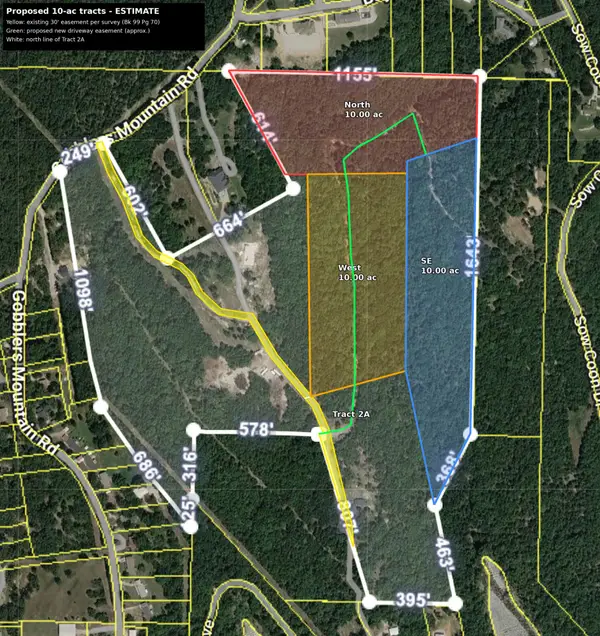 $300,000Active30 Acres
30 Ac Gobblers Mountain Road, Branson West, MO 65737
MLS# 60336141Listed by: MURNEY ASSOCIATES - NIXA - New
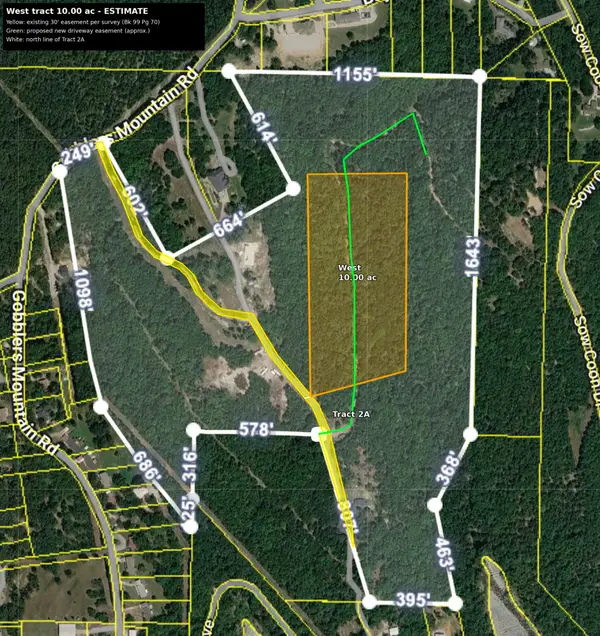 $100,000Active10 Acres
West Lot Gobblers Mountain Road, Branson West, MO 65737
MLS# 60336143Listed by: MURNEY ASSOCIATES - NIXA - New
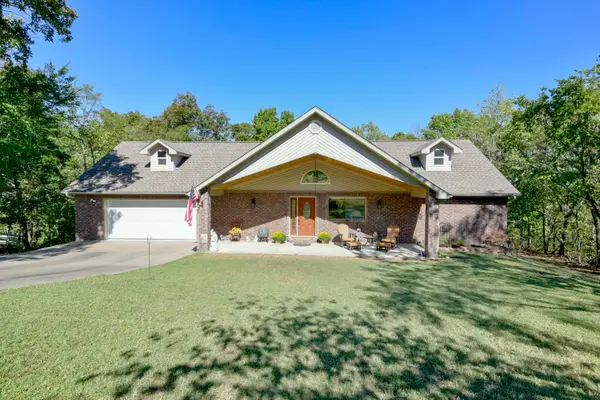 $442,900Active3 beds 4 baths2,600 sq. ft.
281 Queensberry Drive, Branson West, MO 65737
MLS# 60335810Listed by: REECENICHOLS -KIMBERLING CITY - New
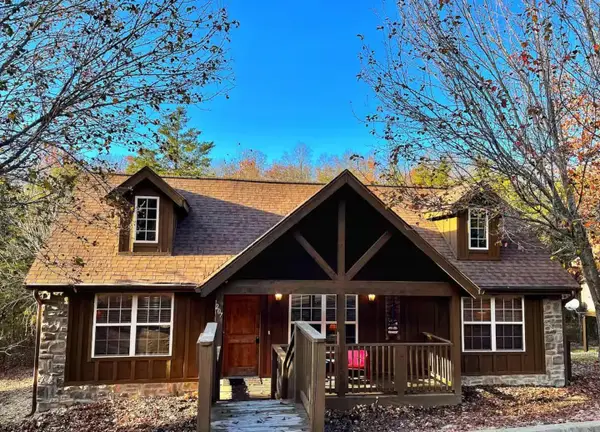 $309,900Active2 beds 2 baths1,213 sq. ft.
207 Cantwell Lane #Cabin 77, Branson West, MO 65737
MLS# 60335593Listed by: EXP REALTY, LLC. 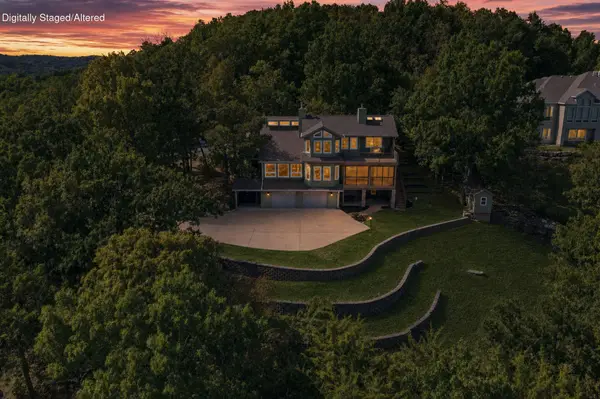 $710,000Active4 beds 4 baths3,153 sq. ft.
437 Waterfield Drive, Branson West, MO 65737
MLS# 60335445Listed by: CANTRELL REAL ESTATE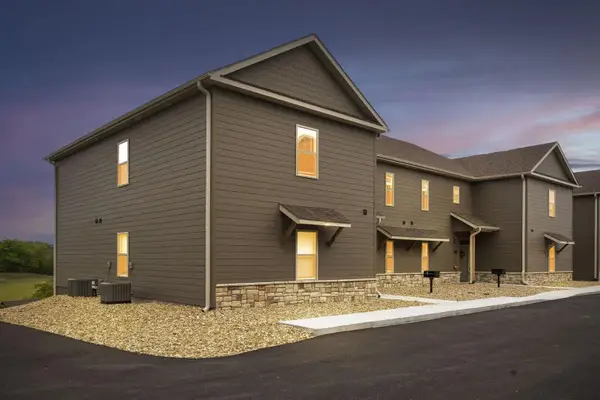 $379,900Active3 beds 3 baths1,544 sq. ft.
41 Bunker Drive #2, Branson West, MO 65737
MLS# 60335370Listed by: WEICHERT, REALTORS-THE GRIFFIN COMPANY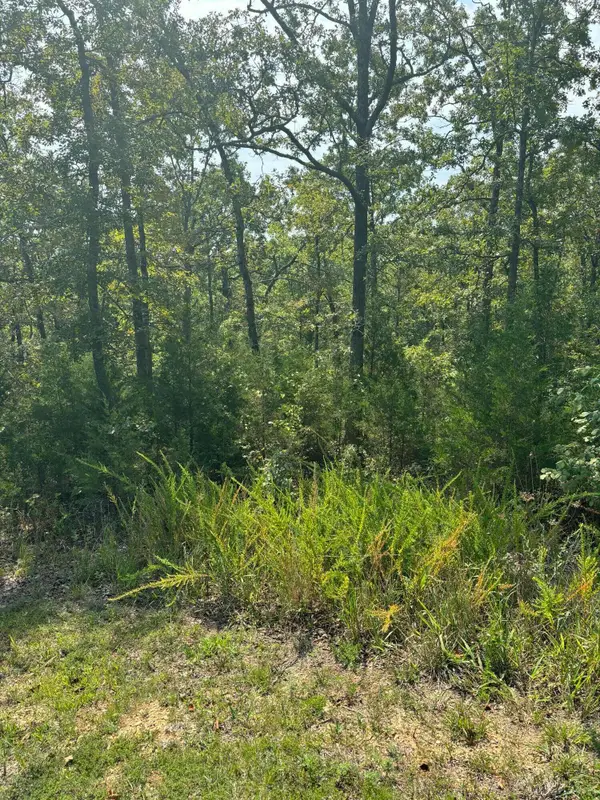 $3,899Active0.61 Acres
Lot #3 Fox Hollow Road, Branson West, MO 65737
MLS# 60335221Listed by: MURNEY ASSOCIATES - PRIMROSE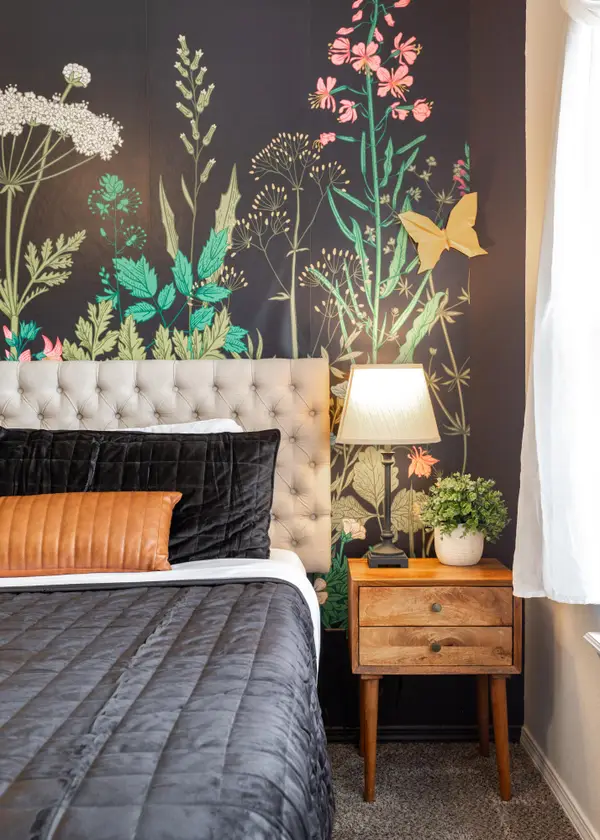 $132,000Active1 beds 1 baths515 sq. ft.
1001 Golf Drive #10, Branson West, MO 65737
MLS# 60335217Listed by: REAL BROKER, LLC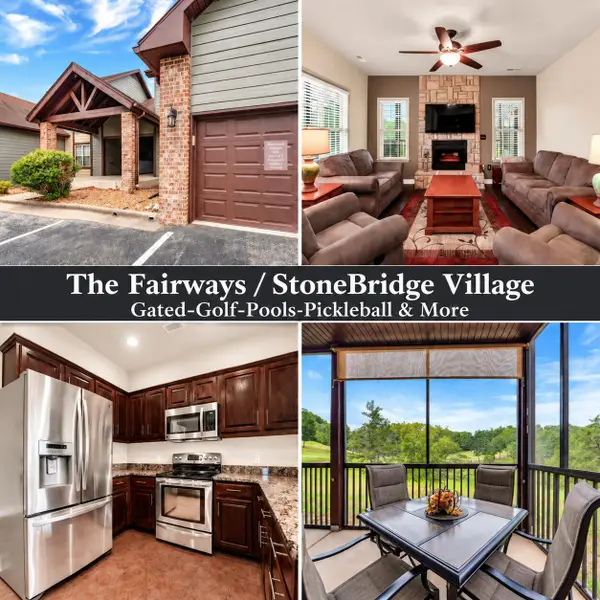 $264,000Active2 beds 2 baths1,375 sq. ft.
1261 Golf Drive #2, Branson West, MO 65737
MLS# 60335194Listed by: REECENICHOLS -KIMBERLING CITY


Protect your home and budget from life's surprises with an Assurant Home Warranty, backed by a partner that supports you through every step of homeownership. Explore Plans.
©2026 Century 21 Real Estate LLC. All rights reserved. CENTURY 21®, the CENTURY 21 Logo and C21® are service marks owned by Century 21 Real Estate LLC. Century 21 Real Estate LLC fully supports the principles of the Fair Housing Act and the Equal Opportunity Act. Each office is independently owned and operated. Listing information is deemed reliable but not guaranteed accurate.