
111 Oxford Court # 4-3, Branson, MO 65616
Local realty services provided by:CENTURY 21 Combs & Associates Real Estate
Listed by: emily christenson
Office: reecenichols - branson
MLS#:60328616
Source:MO_GSBOR
111 Oxford Court # 4-3,Branson, MO 65616
$200,000
- 2 Beds
- 2 Baths
- 1,484 sq. ft.
- Condominium
- Active
Price summary
- Price:$200,000
- Price per sq. ft.:$134.77
About this home
Enjoy effortless living in this spacious 2-bedroom walk-in level condominium located in a sought-after private gated community. One of its standout features is the attached garage--a rare find for condominium living in Branson. The thoughtfully designed floor plan offers a heated and cooled sunroom that provides additional year-round living space, a large pantry, and a true laundry room with space for a full-size washer and dryer. Even better, all kitchen appliances, plus the washer and dryer, are included, making this home truly move-in ready. Residents enjoy exceptional amenities including a swimming pool, fitness center, and community clubhouse, while the POA covers water, sewer, and trash service for added convenience. Ideally located just minutes from Branson's shopping, dining, live entertainment, and medical facilities, this condo offers the perfect combination of comfort, convenience, and low-maintenance living.
Contact an agent
Home facts
- Year built:1994
- Listing ID #:60328616
- Added:1 day(s) ago
- Updated:July 11, 2026 at 04:19 AM
Rooms and interior
- Bedrooms:2
- Total bathrooms:2
- Full bathrooms:2
- Flooring:Carpet, Tile
- Kitchen Description:Dishwasher, Microwave, Refrigerator
- Living area:1,484 sq. ft.
Heating and cooling
- Cooling:Ceiling Fan(s), Central Air
- Heating:Central, Fireplace(s)
- Central air:Yes
Structure and exterior
- Year built:1994
- Building area:1,484 sq. ft.
- Architectural Style:Contemporary
Schools
- High school:Branson
- Middle school:Branson
- Elementary school:Branson Cedar Ridge
Finances and disclosures
- Price:$200,000
- Price per sq. ft.:$134.77
- Tax amount:$1,563 (2025)
Features and amenities
- Laundry features:Dryer, Washer
Parking
- Garage:Yes
- Garage spaces:1
New listings near 111 Oxford Court # 4-3
- New
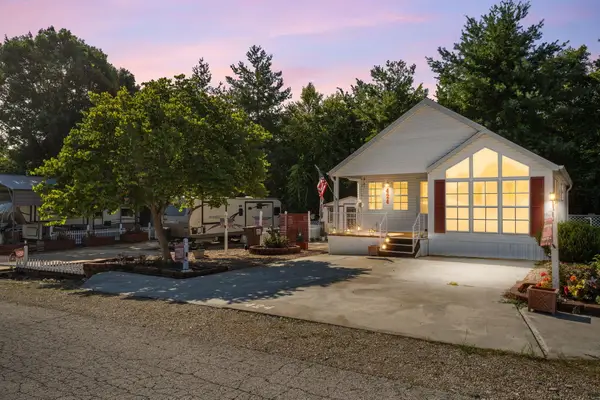 $239,000Active2 beds 1 baths751 sq. ft.
424 & 426 Monarch Drive, Branson, MO 65616
MLS# 60328608Listed by: KELLER WILLIAMS TRI-LAKES - New
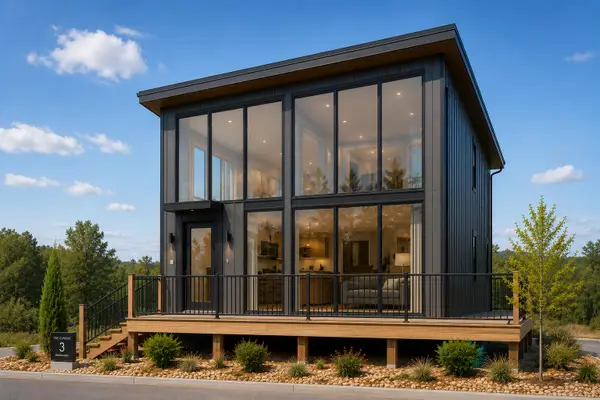 $475,000Active2 beds 2 baths1,260 sq. ft.
000 Glasswater Condominiums, Branson, MO 65616
MLS# 60328609Listed by: CURRIER & COMPANY - New
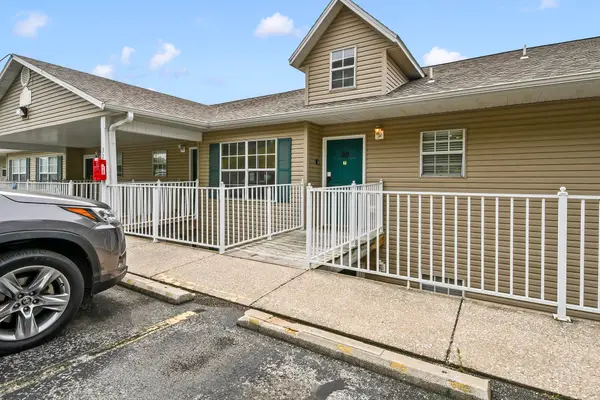 $145,000Active1 beds 1 baths627 sq. ft.
32 Golfshores Drive #Apt 20, Branson, MO 65616
MLS# 60328605Listed by: BRANSON USA REALTY, LLC - New
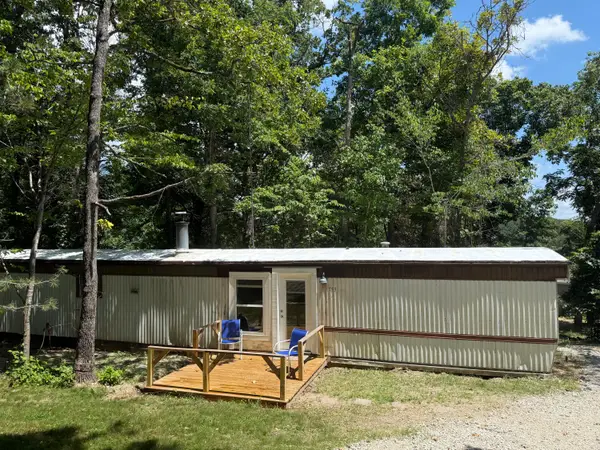 $69,999Active2 beds 2 baths924 sq. ft.
763 Taneycomo Road, Branson, MO 65616
MLS# 60328564Listed by: RE/MAX SHOWTIME - New
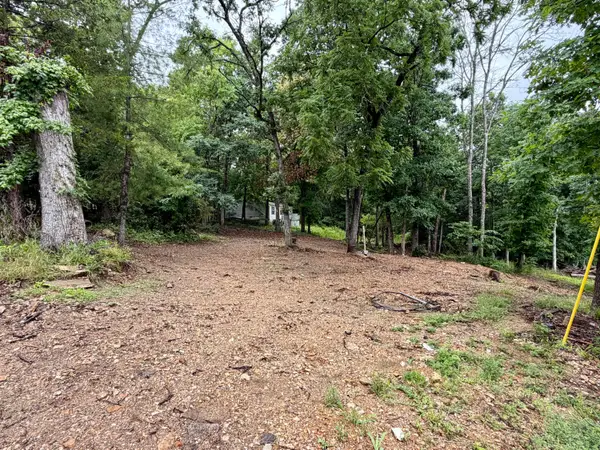 $30,000Active0.25 Acres
817 Taneycomo Road, Branson, MO 65616
MLS# 60328565Listed by: RE/MAX SHOWTIME - New
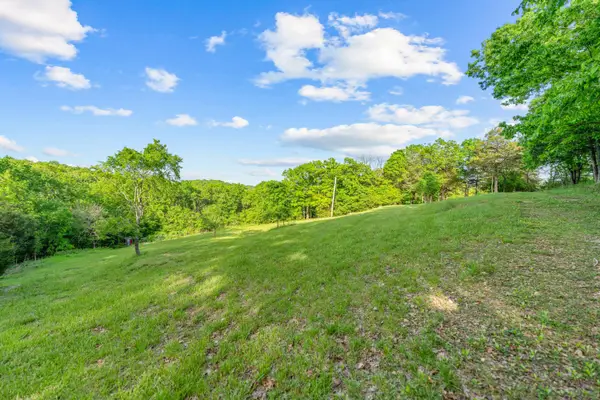 $149,000Active9 Acres
000 El Monte - Lot 2, Branson, MO 65616
MLS# 60328566Listed by: EXP REALTY, LLC. - New
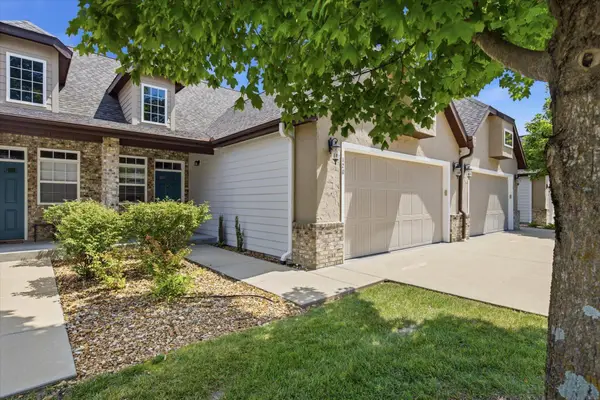 $360,000Active3 beds 3 baths2,267 sq. ft.
120 Residence Lane #2, Branson, MO 65616
MLS# 60328529Listed by: HCW REALTY - New
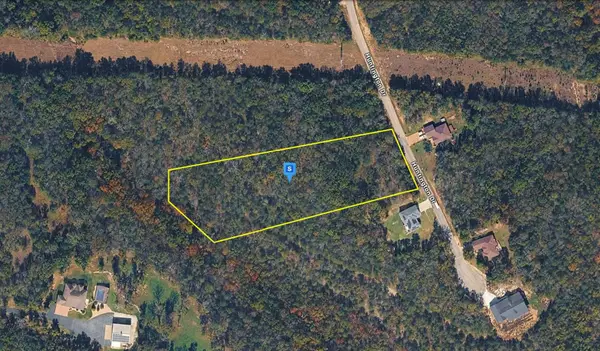 $47,999Active2.7 Acres
430 Huntington Drive, Branson, MO 65616
MLS# 60328532Listed by: PLATLABS, LLC - New
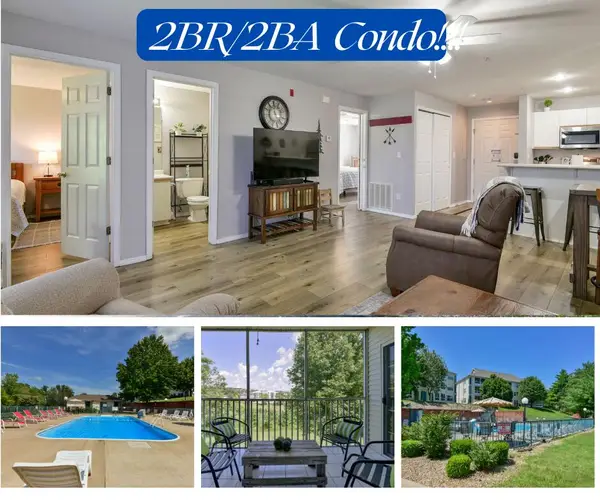 $189,900Active2 beds 2 baths821 sq. ft.
120 Spring Creek Court #Apt 16, Branson, MO 65616
MLS# 60328540Listed by: WEICHERT, REALTORS-THE GRIFFIN COMPANY - New
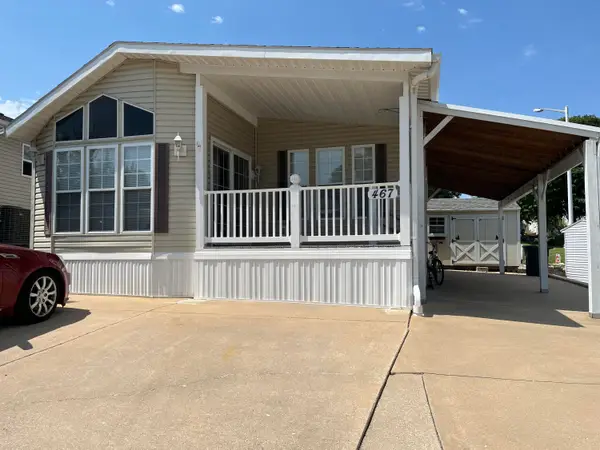 $129,000Active1 beds 1 baths618 sq. ft.
467 Royalty Lane, Branson, MO 65616
MLS# 60328511Listed by: KELLER WILLIAMS TRI-LAKES


Protect your home and budget from life's surprises with an Assurant Home Warranty, backed by a partner that supports you through every step of homeownership. Explore Plans.
©2026 Century 21 Real Estate LLC. All rights reserved. CENTURY 21®, the CENTURY 21 Logo and C21® are service marks owned by Century 21 Real Estate LLC. Century 21 Real Estate LLC fully supports the principles of the Fair Housing Act and the Equal Opportunity Act. Each office is independently owned and operated. Listing information is deemed reliable but not guaranteed accurate.