202 Travis Trail, Branson, MO 65616
Local realty services provided by:CENTURY 21 Combs & Associates Real Estate
Listed by: kimberly hagan
Office: keller williams tri-lakes
MLS#:60331015
Source:MO_GSBOR
202 Travis Trail,Branson, MO 65616
$219,900
- 3 Beds
- 2 Baths
- 1,728 sq. ft.
- Multi-family
- Active
Price summary
- Price:$219,900
- Price per sq. ft.:$127.26
About this home
Move-in ready and ideally located in Country Club Heights! Tucked away in a quiet subdivision just minutes east of downtown Branson, this spacious single-level half duplex offers convenient access to local shopping, dining, entertainment, nearby lakes, and golf just across the highway. Situated on a desirable corner lot with a large yard, this 3-bedroom, 2-bath home offers over 1,700 sq. ft. of comfortable living space. The open floor plan creates a welcoming flow between the living, dining, and kitchen areas, highlighted by a cozy wood-burning fireplace. Recently remodeled with fresh interior paint and new flooring throughout, this home is ready for you to move in and make it your own. A great location, comfortable layout, and inviting setting make this a wonderful place to call home!
Contact an agent
Home facts
- Year built:1994
- Subdivision & Development:Country Club Heights
- Listing ID #:60331015
- Added:54 day(s) ago
- Updated:October 02, 2026 at 03:33 PM
Rooms and interior
- Bedrooms:3
- Total bathrooms:2
- Full bathrooms:2
- Flooring:Carpet, Tile
- Kitchen Description:Dishwasher, Refrigerator
- Living area:1,728 sq. ft.
Heating and cooling
- Cooling:Ceiling Fan(s), Central Air, Heat Pump
- Heating:Central, Heat Pump
- Central air:Yes
Structure and exterior
- Year built:1994
- Building area:1,728 sq. ft.
- Lot area:0.17 Acres
- Lot Features:Cleared
- Architectural Style:Patio Home
- Construction Materials:Vinyl Siding
- Foundation Description:Poured Concrete
Schools
- High school:Choice
- Middle school:Kirbyville
- Elementary school:Kirbyville
Finances and disclosures
- Price:$219,900
- Price per sq. ft.:$127.26
- Tax amount:$966 (2025)
Features and amenities
- Laundry features:W/D Hookup
- Amenities:High Speed Internet
Parking
- Garage:Yes
- Garage spaces:2
New listings near 202 Travis Trail
- New
 $400,000Active2 beds 2 baths1,650 sq. ft.
53 Royal Vista Drive #206, Branson, MO 65616
MLS# 60335359Listed by: KELLER WILLIAMS TRI-LAKES - New
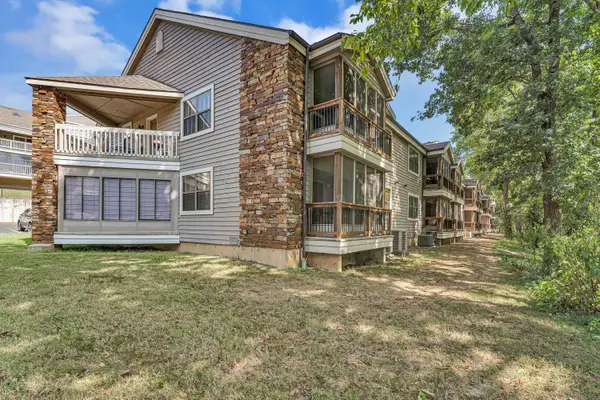 $349,000Active3 beds 3 baths1,438 sq. ft.
364 Wimbledon Drive #Apt 15, Branson, MO 65616
MLS# 60335317Listed by: STERLING REAL ESTATE GROUP LLC - New
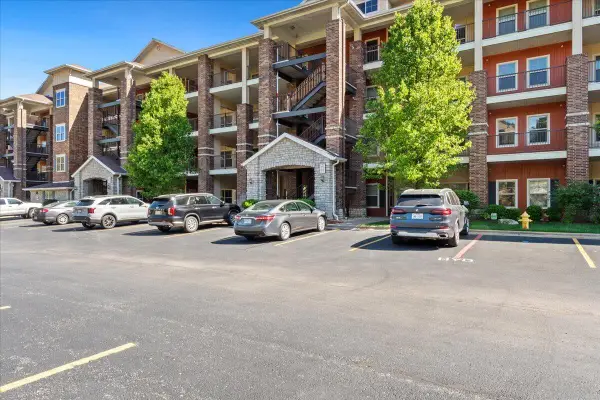 $675,000Active4 beds 4 baths2,507 sq. ft.
200 Majestic Dr Unit 408, Branson, MO 65616
MLS# 60335254Listed by: OLD WORLD REALTY, LLC - New
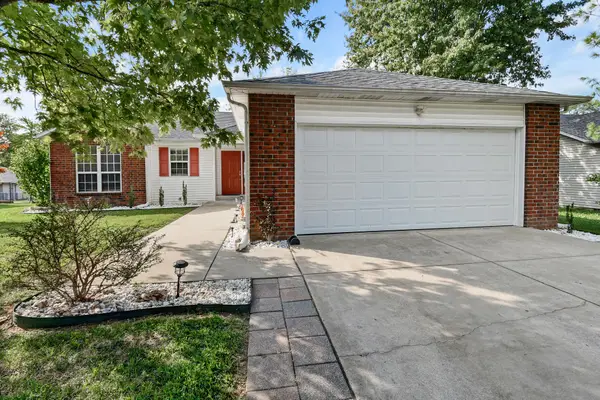 $275,000Active3 beds 2 baths1,296 sq. ft.
175 Horizon Drive, Branson, MO 65616
MLS# 60335237Listed by: KELLER WILLIAMS TRI-LAKES - New
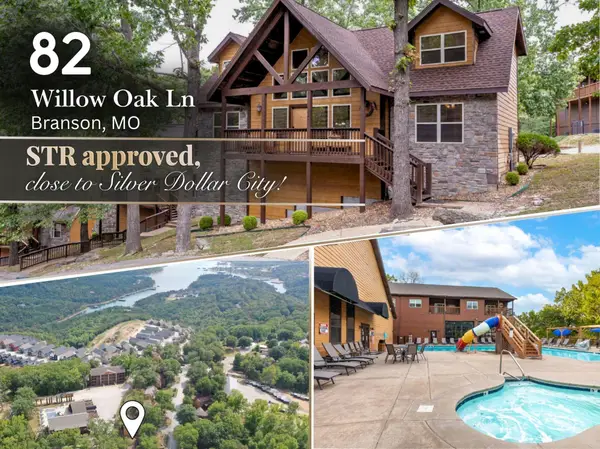 $480,000Active4 beds 4 baths2,100 sq. ft.
82 Willow Oak Lane, Branson, MO 65616
MLS# 60335231Listed by: OZARK MOUNTAIN REALTY GROUP, LLC - New
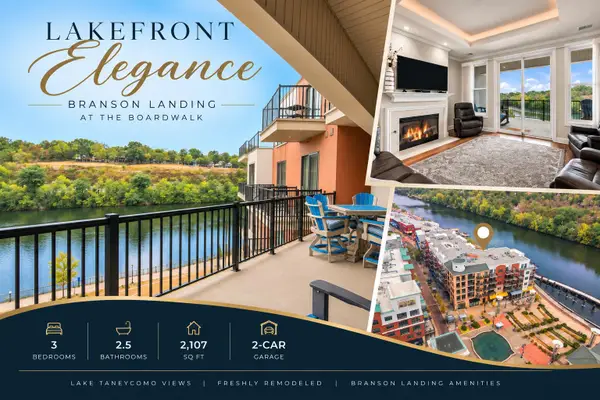 $675,000Active3 beds 3 baths2,107 sq. ft.
9407 Branson Landing Boulevard #9-407, Branson, MO 65616
MLS# 60335229Listed by: HUSTLE BACK REALTY - New
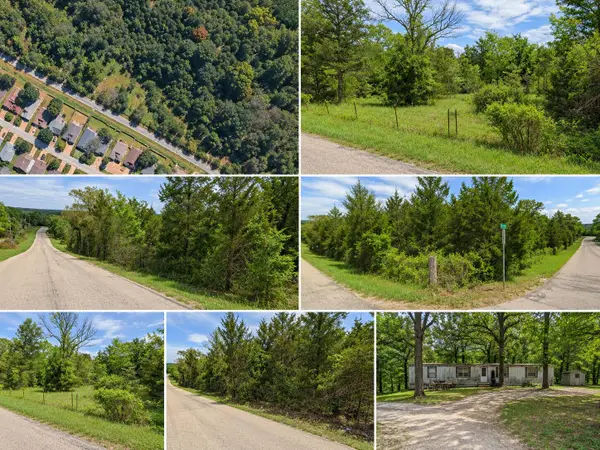 $59,950Active2 beds 1 baths672 sq. ft.
140 Taneycomo Road, Branson, MO 65616
MLS# 60335141Listed by: EXP REALTY, LLC. - New
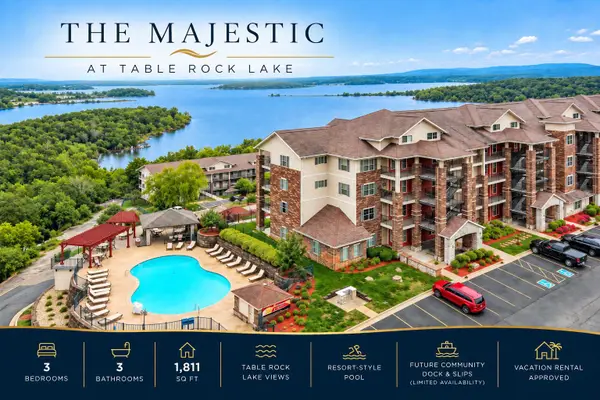 $400,000Active3 beds 3 baths1,811 sq. ft.
200 Majestic Drive #1-208, Branson, MO 65616
MLS# 60335137Listed by: HUSTLE BACK REALTY - New
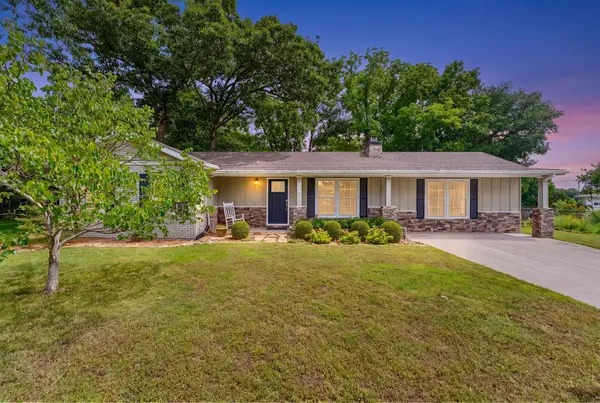 $277,500Active3 beds 2 baths1,661 sq. ft.
909 Cliff Drive, Branson, MO 65616
MLS# 60335033Listed by: CURRIER & COMPANY - New
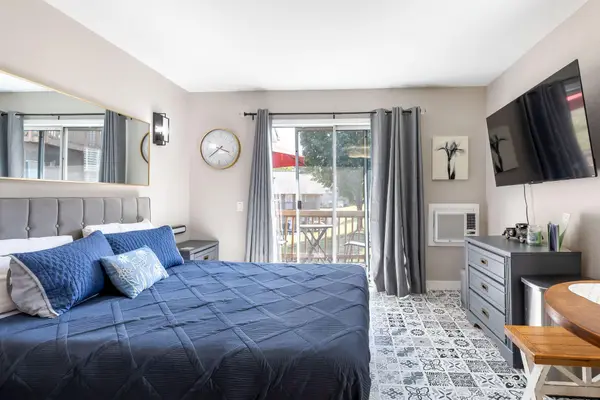
 $104,900Active1 beds 1 baths302 sq. ft.
29 Fall Creek Drive #Apt 10, Branson, MO 65616
MLS# 60335040Listed by: CENTURY 21 COMMUNITY


Protect your home and budget from life's surprises with an Assurant Home Warranty, backed by a partner that supports you through every step of homeownership. Explore Plans.
©2026 Century 21 Real Estate LLC. All rights reserved. CENTURY 21®, the CENTURY 21 Logo and C21® are service marks owned by Century 21 Real Estate LLC. Century 21 Real Estate LLC fully supports the principles of the Fair Housing Act and the Equal Opportunity Act. Each office is independently owned and operated. Listing information is deemed reliable but not guaranteed accurate.