
333 Willow Oak Lane, Branson, MO 65616
Local realty services provided by:CENTURY 21 Combs & Associates Real Estate
Listed by: william henley
Office: new view realty, llc.
MLS#:60333925
Source:MO_GSBOR
333 Willow Oak Lane,Branson, MO 65616
$675,000
- 7 Beds
- 7 Baths
- 3,600 sq. ft.
- Condominium
- Active
Price summary
- Price:$675,000
- Price per sq. ft.:$187.5
- Monthly HOA dues:$419
About this home
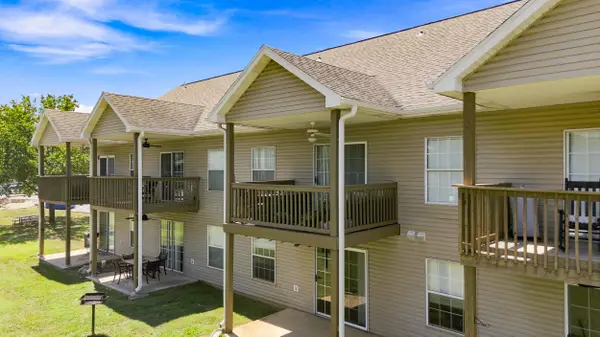
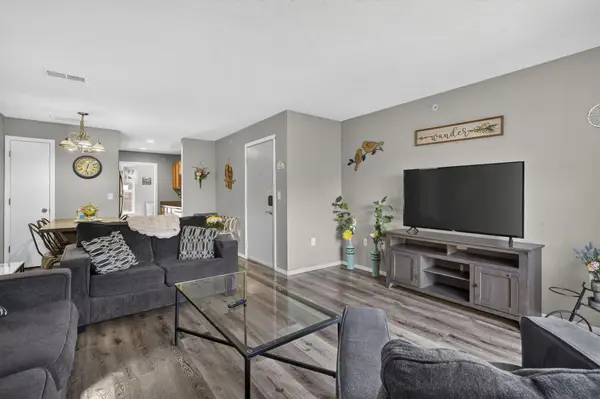
This vacation rental lodge is fully furnished and ready to go! Seven bedrooms (each with their own bathroom), an expanded dining area (seating for 18), a fantastic basement game room, and more! Located less than five minutes from SDC, this is a very appealing option for any larger groups coming into the Branson area. Including the sleeper sofas, this unit can sleep up to 22 guests. Area amenities include a new indoor pool, outdoor pool, hot tub, kiddie pool, playground, firepit, and more! Embrace your nature-loving side with the turn-key Royal Moose Lodge.
Contact an agent
Home facts
- Year built:2008
- Subdivision & Development:Crowne View Estates
- Listing ID #:60333925
- Added:1 day(s) ago
- Updated:September 15, 2026 at 11:25 PM
Rooms and interior
- Bedrooms:7
- Total bathrooms:7
- Full bathrooms:7
- Flooring:Carpet, Tile, Wood
- Kitchen Description:Dishwasher, Disposal, Microwave, Refrigerator
- Living area:3,600 sq. ft.
Heating and cooling
- Cooling:Ceiling Fan(s), Central Air
- Heating:Central, Heat Pump
- Central air:Yes
Structure and exterior
- Year built:2008
- Building area:3,600 sq. ft.
- Lot Features:Landscaping, Sloped, Wooded/Cleared Combo
- Architectural Style:Cabin
- Construction Materials:Frame, Stone, Wood Siding
- Foundation Description:Poured Concrete
Schools
- High school:Reeds Spring
- Middle school:Reeds Spring
- Elementary school:Reeds Spring
Finances and disclosures
- Price:$675,000
- Price per sq. ft.:$187.5
- Tax amount:$5,962 (2025)
Features and amenities
- Laundry features:Dryer, W/D Hookup, Washer
- Amenities:High Speed Internet
Parking
- Parking description:Parking Pad
New listings near 333 Willow Oak Lane
- New
 $145,000Active1 beds 1 baths719 sq. ft.
530 Spring Creek Road #5-7, Branson, MO 65616
MLS# 60333966Listed by: SMITH REALTY - New
 $174,900Active2 beds 2 baths791 sq. ft.
600 Abby Lane #Apt 7, Branson, MO 65616
MLS# 60333928Listed by: RE/MAX PROPERTIES - New
 $285,000Active2 beds 2 baths1,052 sq. ft.
325 Majestic Drive #Apt 132, Branson, MO 65616
MLS# 60333931Listed by: KELLER WILLIAMS TRI-LAKES - New
 $165,000Active2 beds 2 baths888 sq. ft.
40 Scenic Court #8, Branson, MO 65616
MLS# 60333910Listed by: KELLER WILLIAMS TRI-LAKES - New
 $156,000Active2 beds 2 baths980 sq. ft.
34 Golfshores Drive #27, Branson, MO 65616
MLS# 60333919Listed by: KELLER WILLIAMS TRI-LAKES - New
 $210,000Active2 beds 2 baths1,403 sq. ft.
351 S Wildwood Drive #12-1, Branson, MO 65616
MLS# 60333896Listed by: REECENICHOLS -KIMBERLING CITY - New
 $265,000Active4 beds 2 baths2,336 sq. ft.
388 Cedar Park Road, Branson, MO 65616
MLS# 60333889Listed by: LAKE EXPO REAL ESTATE - New
 $169,900Active3 beds 2 baths1,161 sq. ft.
2962 Vineyards Parkway #26-6, Branson, MO 65616
MLS# 60333885Listed by: HUSTLE BACK REALTY - New
 $169,900Active3 beds 2 baths1,147 sq. ft.
2962 Vineyards Parkway #26-5, Branson, MO 65616
MLS# 60333886Listed by: HUSTLE BACK REALTY


Protect your home and budget from life's surprises with an Assurant Home Warranty, backed by a partner that supports you through every step of homeownership. Explore Plans.
©2026 Century 21 Real Estate LLC. All rights reserved. CENTURY 21®, the CENTURY 21 Logo and C21® are service marks owned by Century 21 Real Estate LLC. Century 21 Real Estate LLC fully supports the principles of the Fair Housing Act and the Equal Opportunity Act. Each office is independently owned and operated. Listing information is deemed reliable but not guaranteed accurate.