
523 Parnell Drive, Branson, MO 65616
Local realty services provided by:CENTURY 21 Combs & Associates Real Estate
523 Parnell Drive,Branson, MO 65616
$279,900
- 3 Beds
- 2 Baths
- 1,710 sq. ft.
- Single family
- Active
Listed by: tristyn custer
Office: century 21 community
MLS#:60331003
Source:MO_GSBOR
Price summary
- Price:$279,900
- Price per sq. ft.:$163.68
About this home
Welcome to your Branson oasis! Inside, you'll find a comfortable layout offering 3-bedrooms and 2-full bathrooms with natural light throughout. This home offers a warm and welcoming atmosphere with space for family, entertaining, or working from home. Step outside and enjoy your morning coffee under the canopy of mature shade trees that allow for year-round relaxation. Multiple out-buildings on site for extra storage or hobbies! Ideally located just a few minutes from the Branson Landing, Lake Taneycomo, downtown Branson, Cox Hospital, and many other popular Branson amenities!
Contact an agent
Home facts
- Year built:1963
- Subdivision & Development:Lakeview Terr
- Listing ID #:60331003
- Added:55 day(s) ago
- Updated:October 02, 2026 at 04:08 PM
Rooms and interior
- Bedrooms:3
- Total bathrooms:2
- Full bathrooms:2
- Flooring:Laminate
- Living area:1,710 sq. ft.
Heating and cooling
- Cooling:Central Air
- Heating:Forced Air
- Central air:Yes
Structure and exterior
- Year built:1963
- Building area:1,710 sq. ft.
- Lot area:0.22 Acres
- Construction Materials:Brick, Vinyl Siding
- Foundation Description:Crawl Space, Poured Concrete
Schools
- High school:Branson
- Middle school:Branson
- Elementary school:Branson Cedar Ridge
Finances and disclosures
- Price:$279,900
- Price per sq. ft.:$163.68
- Tax amount:$733 (2025)
New listings near 523 Parnell Drive
 $154,000Active1 beds 1 baths630 sq. ft.
201 Golfview Drive #14, Branson, MO 65616
MLS# 60331847Listed by: SILLIMAN REALTY & ASSOCIATES- New
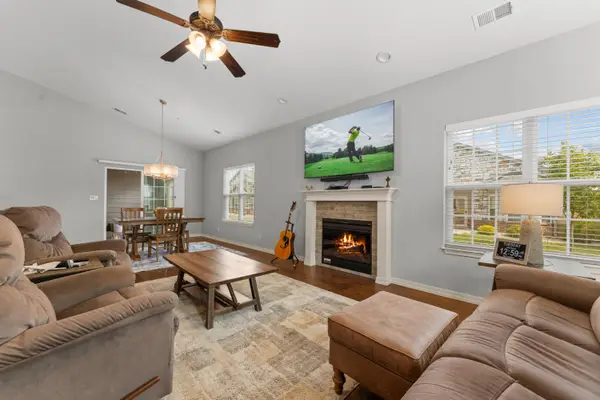 $400,000Active3 beds 2 baths1,913 sq. ft.
142 Rue De Villas Circle, Branson, MO 65616
MLS# 60335406Listed by: EXP REALTY, LLC. - New
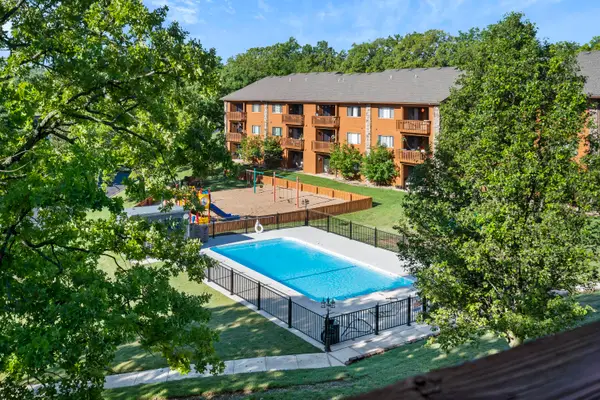 $173,500Active2 beds 2 baths1,177 sq. ft.
175 Avondale Drive #15, Branson, MO 65616
MLS# 60335411Listed by: EXP REALTY, LLC. - New
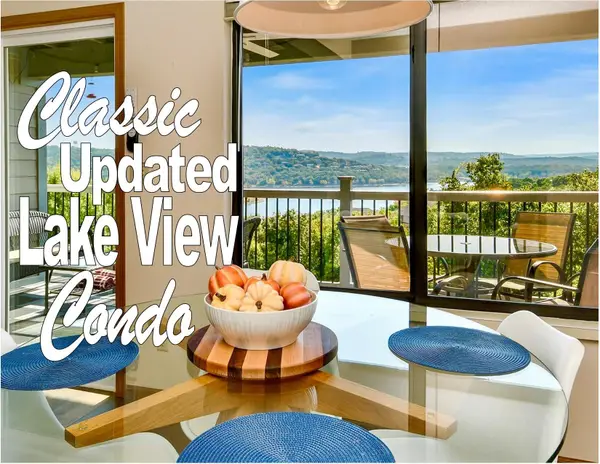 $274,500Active2 beds 2 baths965 sq. ft.
5 Treehouse Lane # 3, Branson, MO 65616
MLS# 60335415Listed by: BOEKER GROUP REAL ESTATE LLC - New
 $400,000Active2 beds 2 baths1,650 sq. ft.
53 Royal Vista Drive #206, Branson, MO 65616
MLS# 60335359Listed by: KELLER WILLIAMS TRI-LAKES - New
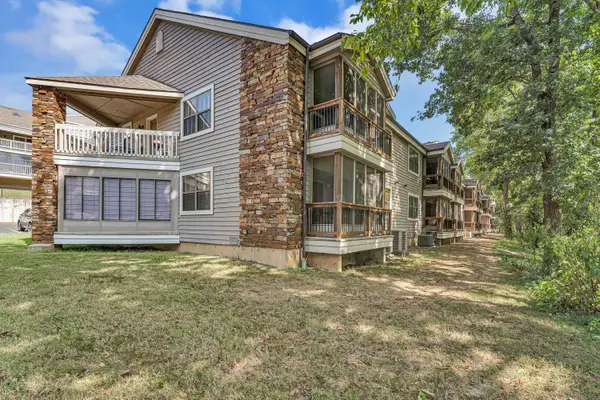 $349,000Active3 beds 3 baths1,438 sq. ft.
364 Wimbledon Drive #Apt 15, Branson, MO 65616
MLS# 60335317Listed by: STERLING REAL ESTATE GROUP LLC - New
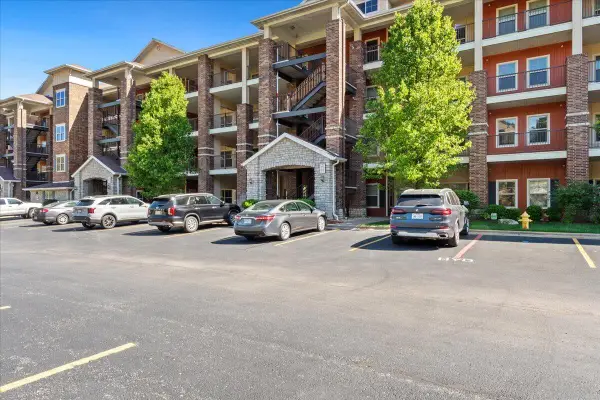 $675,000Active4 beds 4 baths2,507 sq. ft.
200 Majestic Dr Unit 408, Branson, MO 65616
MLS# 60335254Listed by: OLD WORLD REALTY, LLC - New
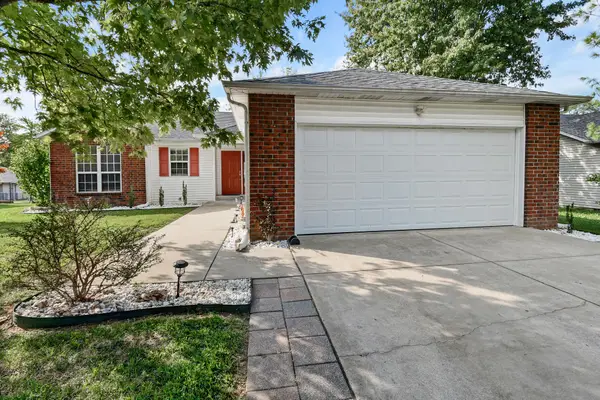 $275,000Active3 beds 2 baths1,296 sq. ft.
175 Horizon Drive, Branson, MO 65616
MLS# 60335237Listed by: KELLER WILLIAMS TRI-LAKES - New
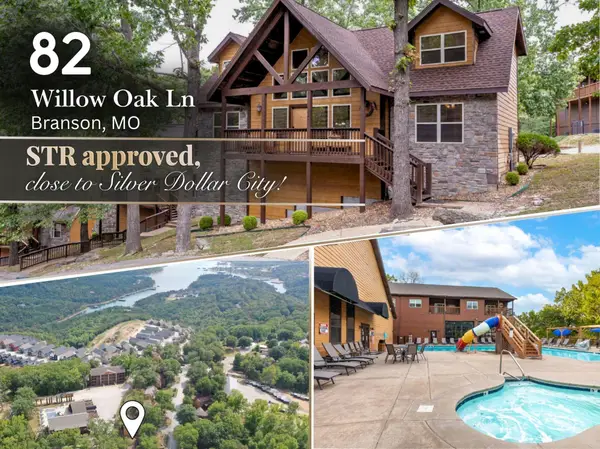 $480,000Active4 beds 4 baths2,100 sq. ft.
82 Willow Oak Lane, Branson, MO 65616
MLS# 60335231Listed by: OZARK MOUNTAIN REALTY GROUP, LLC - New
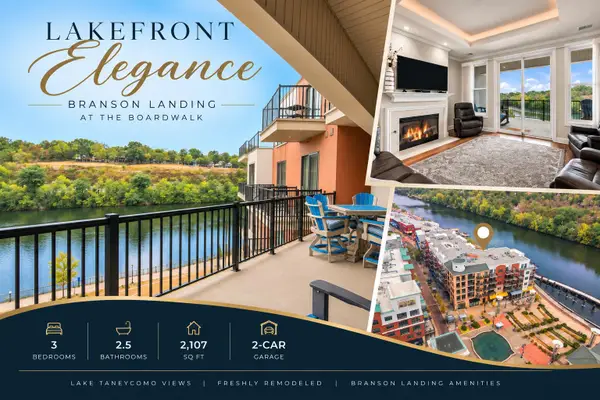 $675,000Active3 beds 3 baths2,107 sq. ft.
9407 Branson Landing Boulevard #9-407, Branson, MO 65616
MLS# 60335229Listed by: HUSTLE BACK REALTY


Protect your home and budget from life's surprises with an Assurant Home Warranty, backed by a partner that supports you through every step of homeownership. Explore Plans.
©2026 Century 21 Real Estate LLC. All rights reserved. CENTURY 21®, the CENTURY 21 Logo and C21® are service marks owned by Century 21 Real Estate LLC. Century 21 Real Estate LLC fully supports the principles of the Fair Housing Act and the Equal Opportunity Act. Each office is independently owned and operated. Listing information is deemed reliable but not guaranteed accurate.