
53 Royal Vista Drive #201, Branson, MO 65616
Local realty services provided by:CENTURY 21 Combs & Associates Real Estate
Listed by: craig bradfield, kelly s bradfield
Office: reecenichols -kimberling city
MLS#:60335617
Source:MO_GSBOR
53 Royal Vista Drive #201,Branson, MO 65616
$399,999
- 2 Beds
- 2 Baths
- 1,650 sq. ft.
- Condominium
- Active
Price summary
- Price:$399,999
- Price per sq. ft.:$242.42
About this home
Panoramic Lake Views!! Enjoy Amazing Table Rock Lake Views year round!! Located in the Heart of Branson in a gated community!! Upscale luxurious condominium with 2 bedrooms and 2 bathrooms!! Enjoy cozy evenings by the fireplace!! Open floor plan with stainless steel appliances and beautiful fixtures!! Primary suite offers double sinks, walk-in shower, soaker tub and a spacious walk-in closet. The wood floors, soaring ceilings and crown moldings add to the luxurious feel throughout this sophisticated condominium. Enjoy beautiful sunsets and views with the abundant wild life below from the spacious sun room or off the only screened in porch within Royal Vista!! The living room has a custom cabinet for storing wine, glass ware or other items you won't fine in other units. The fabulous landscaping outside the front door is unparalleled!! If you're looking for a low maintenance lock and leave lifestyle, this high end property is the one!! On-site amenities include a clubhouse, pool, gathering area, and a fitness room. Branson attractions, shopping and dining are just minutes away!! A Must See for the Ultimate Lake View Escape!! Seller's are licensed agents....
Contact an agent
Home facts
- Year built:2006
- Subdivision & Development:Royal Vista Condominiums
- Listing ID #:60335617
- Added:10 day(s) ago
- Updated:October 17, 2026 at 03:22 PM
Rooms and interior
- Bedrooms:2
- Total bathrooms:2
- Full bathrooms:2
- Flooring:Hardwood, Tile
- Kitchen Description:Dishwasher, Disposal, Microwave, Refrigerator, Trash Compactor
- Living area:1,650 sq. ft.
Heating and cooling
- Cooling:Ceiling Fan(s), Central Air
- Heating:Central, Fireplace(s), Heat Pump
- Central air:Yes
Structure and exterior
- Year built:2006
- Building area:1,650 sq. ft.
- Lot Features:Paved Frontage, Water View
- Construction Materials:Hardboard Siding, Stone, Stucco
- Foundation Description:Poured Concrete
Schools
- High school:Reeds Spring
- Middle school:Reeds Spring
- Elementary school:Reeds Spring
Finances and disclosures
- Price:$399,999
- Price per sq. ft.:$242.42
- Tax amount:$2,267 (2025)
Features and amenities
- Laundry features:Dryer, W/D Hookup, Washer
- Amenities:Crown Molding
New listings near 53 Royal Vista Drive #201
- New
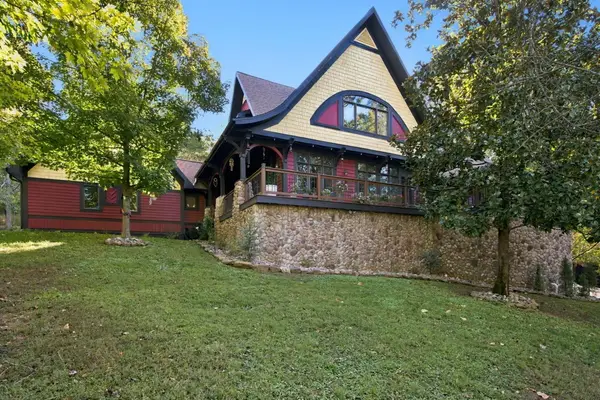 $949,000Active5 beds 5 baths4,848 sq. ft.
176 Maple Forest Lane, Branson, MO 65616
MLS# 60336460Listed by: REECENICHOLS - BRANSON - New
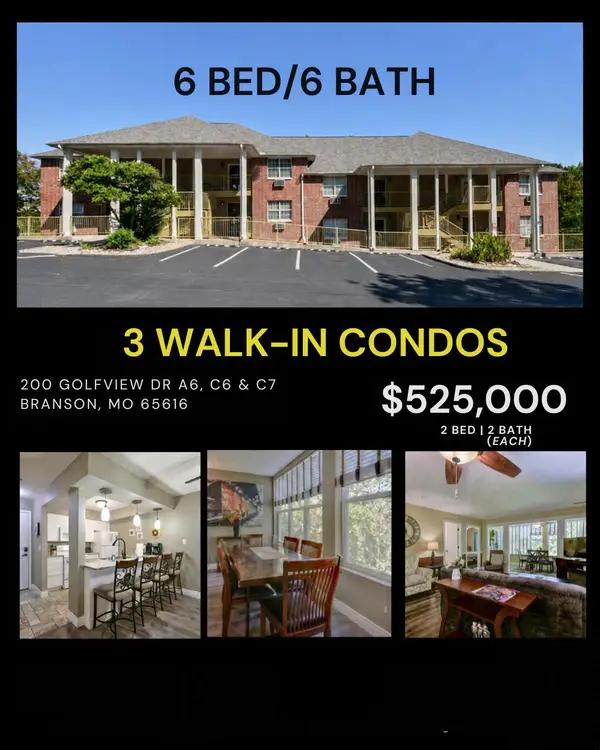 $525,000Active6 beds 6 baths2,919 sq. ft.
200 Golf View Drive #A6, C6, C7, Branson, MO 65616
MLS# 60336423Listed by: WEICHERT, REALTORS-THE GRIFFIN COMPANY - New
 $179,000Active2 beds 2 baths973 sq. ft.
200 Golfview Drive #C7, Branson, MO 65616
MLS# 60336382Listed by: WEICHERT, REALTORS-THE GRIFFIN COMPANY - New
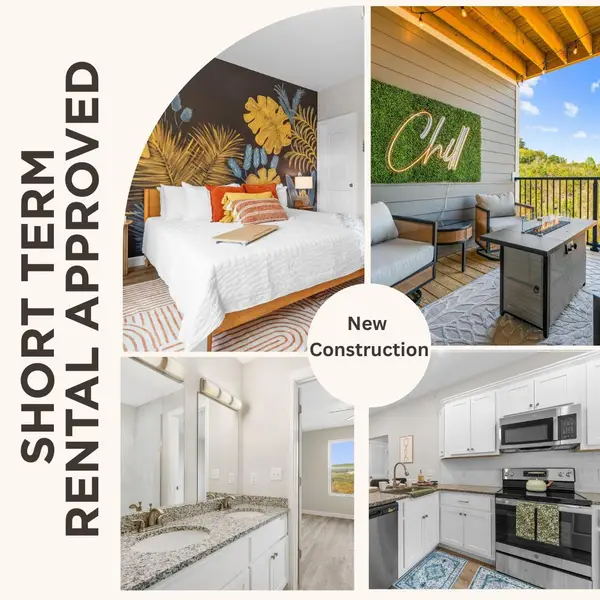 $215,000Active3 beds 2 baths1,173 sq. ft.
3007 N Vineyards Terrace #1, Branson, MO 65616
MLS# 60336376Listed by: OZARK MOUNTAIN REALTY GROUP, LLC - New
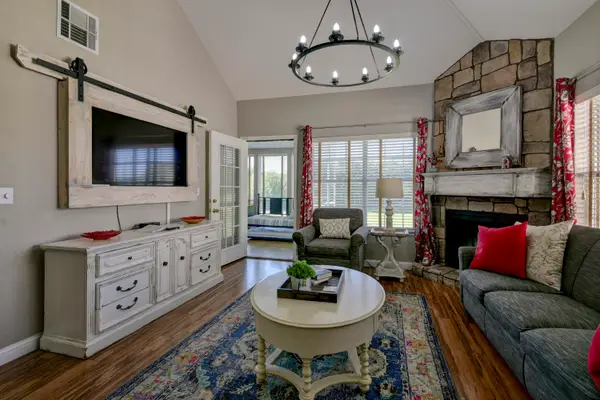 $275,000Active3 beds 3 baths1,643 sq. ft.
351 S Wildwood Drive #6, Branson, MO 65616
MLS# 60336379Listed by: WEICHERT, REALTORS-THE GRIFFIN COMPANY - New
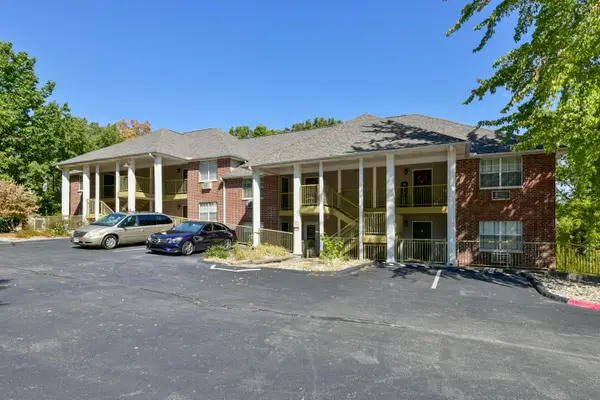 $179,000Active2 beds 2 baths973 sq. ft.
200 Golfview Drive #A6, Branson, MO 65616
MLS# 60336380Listed by: WEICHERT, REALTORS-THE GRIFFIN COMPANY - New
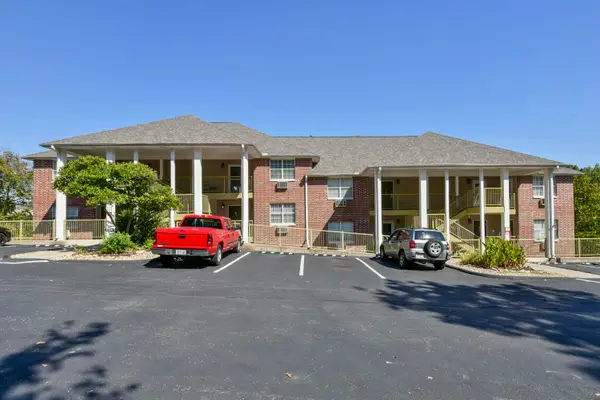 $179,000Active2 beds 2 baths973 sq. ft.
200 Golfview Drive #C6, Branson, MO 65616
MLS# 60336381Listed by: WEICHERT, REALTORS-THE GRIFFIN COMPANY - New
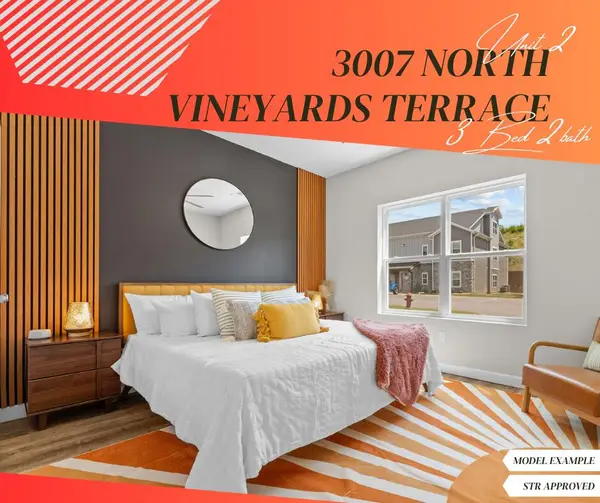 $215,000Active3 beds 2 baths1,173 sq. ft.
3007 N Vineyards Terrace #2, Branson, MO 65616
MLS# 60336375Listed by: OZARK MOUNTAIN REALTY GROUP, LLC - New
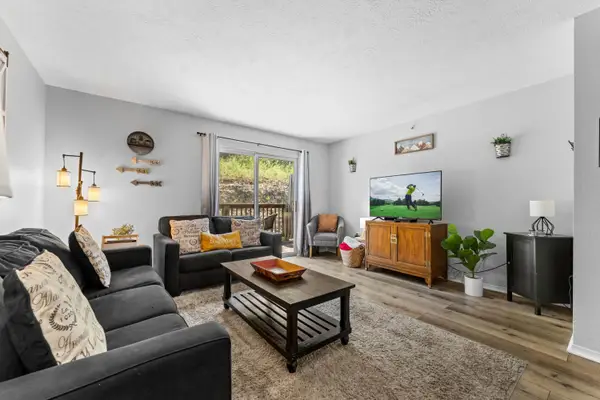 $175,000Active3 beds 2 baths1,161 sq. ft.
2955 Vineyards Parkway #3, Branson, MO 65616
MLS# 60336353Listed by: EXP REALTY, LLC. - New
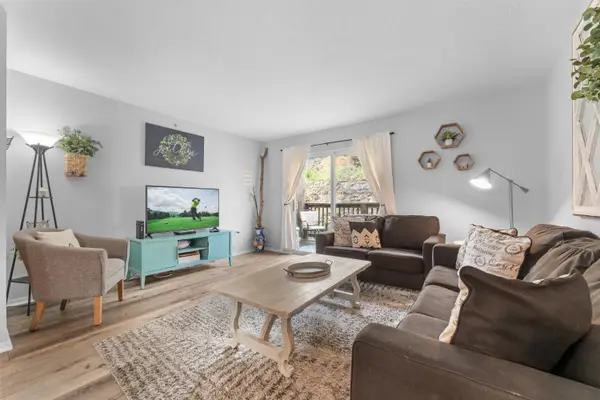 $175,000Active3 beds 2 baths1,161 sq. ft.
2955 Vineyards Parkway #4, Branson, MO 65616
MLS# 60336354Listed by: EXP REALTY, LLC.


Protect your home and budget from life's surprises with an Assurant Home Warranty, backed by a partner that supports you through every step of homeownership. Explore Plans.
©2026 Century 21 Real Estate LLC. All rights reserved. CENTURY 21®, the CENTURY 21 Logo and C21® are service marks owned by Century 21 Real Estate LLC. Century 21 Real Estate LLC fully supports the principles of the Fair Housing Act and the Equal Opportunity Act. Each office is independently owned and operated. Listing information is deemed reliable but not guaranteed accurate.