106 W Track, Brashear, MO 63533
Local realty services provided by:CENTURY 21 Lifetime Realty
Listed by:
 Adam Snyder(660) 342 - 5712CENTURY 21 Lifetime Realty
Office: century 21 lifetime realty
MLS#:46902
Source:MO_NECAR
Price summary
- Price:$229,900
- Price per sq. ft.:$224.07
About this home
This beautifully updated 3-bedroom, 2 bath home offers exceptional space, quality, and curb appeal. Inside the home you’ll find a stunning updated kitchen, beautifully updated bathroom, and a full basement with a locally famous “bomb shelter”. Enjoy the spacious fenced yard, perfect for pets, kids, gardening, or entertaining. A garden shed provides convenient outdoor storage, with an attached garage adding more functionality. A fantastic combination of updates, space, and outdoor living. Call or text Adam Snyder (660) 342-5712 today for more information.
Contact an agent
Home facts
- Year built:1974
- Subdivision & Development:N/A
- Listing ID #:46902
- Added:47 day(s) ago
- Updated:October 06, 2026 at 03:56 PM
Rooms and interior
- Bedrooms:3
- Total bathrooms:2
- Full bathrooms:2
- Rooms Total:8
- Flooring:Dry Wall, Hardwood, Vinyl
- Dining Description:On Level M
- Kitchen Description:Electric Oven/Range, Hood Fan, Refrigerator
- Basement Description:Full Basement
- Living area:1,026 sq. ft.
Heating and cooling
- Cooling:Ceiling Fan(s), Window Air
- Heating:Ceiling Cable
Structure and exterior
- Roof:Composition
- Year built:1974
- Building area:1,026 sq. ft.
- Lot area:0.5 Acres
- Architectural Style:Ranch
- Construction Materials:Brick, Frame, Masonite
- Exterior Features:Storm Door
- Foundation Description:Full Basement
Schools
- High school:Adair County R-II
- Middle school:Adair County R-II
- Elementary school:Adair County R-II
Utilities
- Water:Public
- Sewer:Public Sewer
Finances and disclosures
- Price:$229,900
- Price per sq. ft.:$224.07
- Tax amount:$789 (2025)
Features and amenities
- Appliances:Refrigerator, Washer
- Laundry features:Dryer, Upper Level, Washer
- Amenities:Cable Available
Parking
- Parking description:Attached, One Car
New listings near 106 W Track
 $319,000Active3 beds 3 baths2,414 sq. ft.
32180 Olive Hill Way, Brashear, MO 63533
MLS# 47030Listed by: LEGACY LAND & HOME LLC
 $129,900Active2 beds 2 baths1,226 sq. ft.
304 N King Street, Brashear, MO 63533
MLS# 46962Listed by: CENTURY 21 LIFETIME REALTY $134,900Active2 beds 1 baths1,176 sq. ft.
504 E Park Street, Brashear, MO 63533
MLS# 46705Listed by: EXP REALTY LLC $214,900Active3 beds 2 baths2,600 sq. ft.
105 Mo-6, Brashear, MO 63533
MLS# 26031840Listed by: EXP REALTY, LLC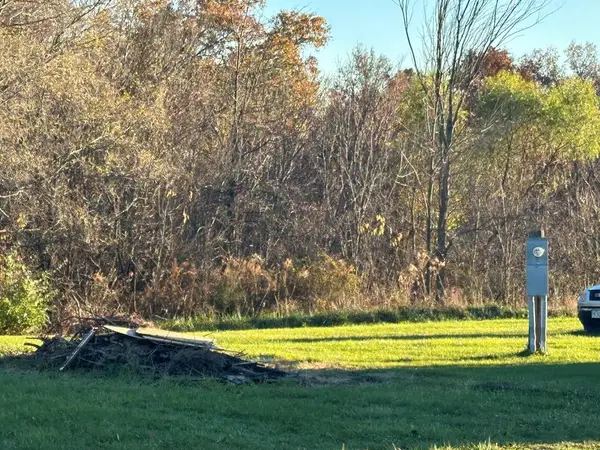 $62,500Active0 Acres
23541 Cypress Lane, Brashear, MO 63533
MLS# 40813Listed by: ANEW REALTY GROUP LLC


Protect your home and budget from life's surprises with an Assurant Home Warranty, backed by a partner that supports you through every step of homeownership. Explore Plans.
©2026 Century 21 Real Estate LLC. All rights reserved. CENTURY 21®, the CENTURY 21 Logo and C21® are service marks owned by Century 21 Real Estate LLC. Century 21 Real Estate LLC fully supports the principles of the Fair Housing Act and the Equal Opportunity Act. Each office is independently owned and operated. Listing information is deemed reliable but not guaranteed accurate.