
3325 Sims Avenue, Breckenridge Hills, MO 63074
Local realty services provided by:CENTURY 21 Broughton Team
3325 Sims Avenue,Breckenridge Hills, MO 63074
$137,000
- 3 Beds
- 1 Baths
- 1,272 sq. ft.
- Single family
- Active
Upcoming open houses
- Sat, Nov 0701:00 pm - 03:00 pm
Listed by: kathleen g renaud
Office: coldwell banker realty - gundaker
MLS#:26053337
Source:MO_MARIS
Price summary
- Price:$137,000
- Price per sq. ft.:$107.7
About this home
Open House Sat., 11/7, 1-3 PM. Welcome home to this beautifully maintained, move-in-ready property offering exceptional updates, amazing space and impressive charm! Situated on a level .29-acre lot, this home features a detached oversized 570 square foot, 2-car garage, inviting flagstone patio, mature trees and wood privacy fencing. Peace of mind with low-maintenance vinyl siding and numerous improvements: thermal windows, updated architectural roof, furnace, A/C, Reme Halo UV light, exterior and garage doors, plumbing stack and electrical upgrades. Fresh interior paint and beautifully stained hardwood floors add warmth throughout. The expansive upper-level loft offers endless possibilities as a third bedroom, home office or entertaining space. The sun-filled renovated kitchen features abundant wood cabinetry, stainless steel appliances, faux-stone countertops, double sink and recessed lighting. The living room welcomes you with a large picture window, quaint archway and delightful stained-glass windows. Additional improvements include bathroom updates, interior and exterior locks and hardware and drywall ceiling in the lower-level family room offering expanded living space. Over $58,000 in improvements since 2020! Refrigerator, washer, dryer, grill, and a buyer home warranty are all included. A wonderful opportunity to enjoy comfort, character and incredible value!...
Contact an agent
Home facts
- Year built:1946
- Subdivision & Development:East Ashby 2
- Listing ID #:26053337
- Added:1 day(s) ago
- Updated:November 05, 2026 at 04:54 PM
Rooms and interior
- Bedrooms:3
- Total bathrooms:1
- Full bathrooms:1
- Rooms Total:5
- Kitchen Description:Dishwasher, Disposal, Microwave, Refrigerator
- Basement:Yes
- Basement Description:Full, Partially Finished
- Living area:1,272 sq. ft.
Heating and cooling
- Cooling:Central Air
- Heating:Forced Air, Gas
- Central air:Yes
Structure and exterior
- Year built:1946
- Building area:1,272 sq. ft.
- Lot area:0.29 Acres
- Architectural Style:Traditional
- Construction Materials:Vinyl Siding
- Levels:1.5 Story
Schools
- High school:Ritenour Sr. High
- Middle school:Ritenour Middle
- Elementary school:Marion Elem.
Utilities
- Water:Public
- Sewer:Public Sewer
Finances and disclosures
- Price:$137,000
- Price per sq. ft.:$107.7
- Tax amount:$1,904 (2025)
Parking
- Parking description:Detached, Off Street, Oversized
- Garage:Yes
- Garage spaces:2
 Copyright 2026 Mid-America Regional Information Systems. All rights reserved. Listings courtesy of Mid-America Regional Information Systems as distributed by MLS GRID <Last Updated November 5, 2026. Mid-America Regional Information Systems provides content displayed here (“provided content”) on an “as is” basis and makes no representations or warranties regarding the provided content, including, but not limited to those of non-infringement, timeliness, accuracy, or completeness. Individuals and companies using information presented are responsible for verification and validation of information they utilize and present to their customers and clients. Mid-America Regional Information Systems will not be liable for any damage or loss resulting from use of the provided content or the products available through Portals, IDX, VOW, and/or Syndication. Recipients of this information shall not resell, redistribute, reproduce, modify, or otherwise copy any portion thereof without the expressed written consent of Mid-America Regional Information Systems.
New listings near 3325 Sims Avenue
- Coming Soon
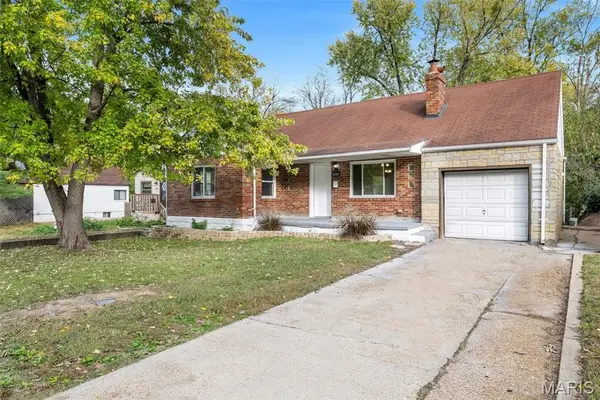 $149,900Coming Soon2 beds 2 baths1,096 sq. ft.
3034 W Tennyson Avenue, St Louis, MO 63114
MLS# 26056583Listed by: KELLER WILLIAMS REALTY ST. LOUIS - New
 $80,000Active2 beds 1 baths1,089 sq. ft.
3307 Marvin Avenue, St Louis, MO 63114
MLS# 26069352Listed by: CAMPBELL HOUSE & HOME - New
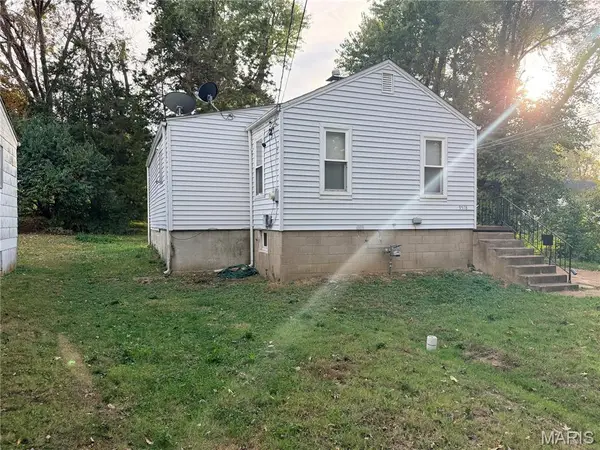 $109,000Active2 beds 2 baths1,093 sq. ft.
9578 Breckenridge Road, Breckenridge Hills, MO 63114
MLS# 26069049Listed by: WOOD BROTHERS REALTY  $10,000Active0.16 Acres
3100 Airway Avenue, Breckenridge Hills, MO 63114
MLS# 26067233Listed by: SCHNEIDER REAL ESTATE $10,000Active0.11 Acres
3308 Dix Avenue, Breckenridge Hills, MO 63114
MLS# 26067240Listed by: SCHNEIDER REAL ESTATE $10,000Active0.14 Acres
9330 Latrobe Avenue, Breckenridge Hills, MO 63114
MLS# 26067258Listed by: SCHNEIDER REAL ESTATE $10,000Active0.15 Acres
3322 Marvin Avenue, Breckenridge Hills, MO 63114
MLS# 26067328Listed by: SCHNEIDER REAL ESTATE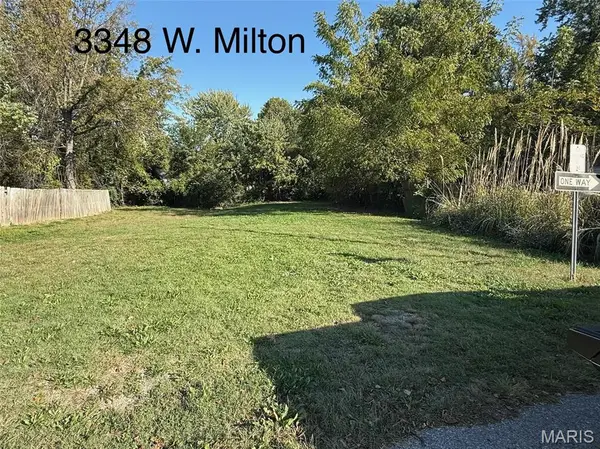 $10,000Active0.1 Acres
3348 W Milton Avenue, Breckenridge Hills, MO 63114
MLS# 26067329Listed by: SCHNEIDER REAL ESTATE $10,000Active0.17 Acres
9438 Tudor Avenue, Breckenridge Hills, MO 63114
MLS# 26067335Listed by: SCHNEIDER REAL ESTATE


Protect your home and budget from life's surprises with an Assurant Home Warranty, backed by a partner that supports you through every step of homeownership. Explore Plans.
©2026 Century 21 Real Estate LLC. All rights reserved. CENTURY 21®, the CENTURY 21 Logo and C21® are service marks owned by Century 21 Real Estate LLC. Century 21 Real Estate LLC fully supports the principles of the Fair Housing Act and the Equal Opportunity Act. Each office is independently owned and operated. Listing information is deemed reliable but not guaranteed accurate.