
2632 Salem, Brentwood, MO 63144
Local realty services provided by:CENTURY 21 Broughton Team
2632 Salem,Brentwood, MO 63144
$999,900Last list price
- 5 Beds
- 4 Baths
- - sq. ft.
- Single family
- Sold
Listed by: gail a kuntz, dave townsend
Office: re/max results
MLS#:26036505
Source:MO_MARIS
Sorry, we are unable to map this address
Price summary
- Price:$999,900
About this home
Luxury New Construction in the Heart of Brentwood!
Experience exceptional craftsmanship and modern luxury in this stunning new construction home offering over 3,200 square feet of thoughtfully designed living space. Featuring 5 spacious bedrooms, 3 full baths, and 1 half bath, this home seamlessly blends timeless elegance with today's most desirable amenities.
The impressive open-concept floor plan showcases soaring 9-foot ceilings, gorgeous white oak hardwood flooring, custom 3-panel doors, richly stained ceiling beams, and elegant iron staircase railings. The designer kitchen is the centerpiece of the home, offering premium finishes, abundant cabinetry, and an oversized island that flows effortlessly into the dining area and spacious family room—perfect for entertaining. Step outside to the expansive party deck overlooking one of Brentwood's larger, level backyards.
The luxurious primary suite offers a true private retreat with a beautiful coffered ceiling, custom-designed walk-in closet, spa-inspired bath featuring dual vanities, a soaking tub, oversized walk-in shower, and a vaulted ceiling.
The finished walkout lower level is filled with natural light thanks to the tall foundation pour, soaring ceilings and ample windows. Complete with an additional bedroom and full bath, it creates the perfect private guest suite, in-law quarters, home office, or recreation space.
Additional premium features include:
Zoned high-efficiency HVAC for year-round comfort
Spacious mudroom with oversized walk-in pantry
Convenient second-floor laundry
Large level walkout backyard measuring approximately 50 x 160 feet, deeper than most Brentwood homesites
The location is equally remarkable. Enjoy beautiful views of the neighborhood's private pond directly across the street, while the entrance to 6 miles of paved walking and biking trails is located at the end of the street, providing easy access to parks, playgrounds, the Brentwood Park amenities, and the Deer Creek Greenway.
Luxury, energy efficiency, exceptional design, and one of Brentwood's most desirable locations combine to create a home that is truly one of a kind. This is a rare opportunity to own a brand-new luxury residence offering the perfect balance of sophisticated living, outdoor recreation, and everyday convenience.
Ideally situated just south of Clayton, this exceptional home offers quick access to downtown Clayton's premier restaurants, boutiques, business district, and entertainment while providing the charm and tranquility of a quiet Brentwood neighborhood. Shopping, dining, major highways, top medical centers, and everything the central corridor has to offer are just minutes away, making this one of the area's most convenient and sought after locations....
Contact an agent
Home facts
- Year built:2026
- Subdivision & Development:Colonial Village
- Listing ID #:26036505
- Added:47 day(s) ago
- Updated:August 27, 2026 at 08:09 AM
Rooms and interior
- Bedrooms:5
- Total bathrooms:4
- Full bathrooms:3
- Half bathrooms:1
- Rooms Total:10
- Basement:Yes
- Basement Description:Concrete, Full, Sleeping Area, Sump Pump, Walk-Out Access
Heating and cooling
- Cooling:Central Air, Zoned
- Heating:Forced Air, Natural Gas, Zoned
- Central air:Yes
Structure and exterior
- Year built:2026
- Architectural Style:Contemporary, Traditional
- Construction Materials:Vinyl Siding
- Foundation Description:Concrete
- Levels:2 Story
Schools
- High school:Brentwood High
- Middle school:Brentwood Middle
- Elementary school:Mark Twain Elem.
Utilities
- Water:Public
- Sewer:Public Sewer
Finances and disclosures
- Price:$999,900
- Tax amount:$3,422 (2025)
Features and amenities
- Amenities:Breakfast Bar, Open Floorplan, Pantry, Special Millwork
Parking
- Total parking spaces:2
- Garage:Yes
- Garage spaces:2
 Copyright 2026 Mid-America Regional Information Systems. All rights reserved. Listings courtesy of Mid-America Regional Information Systems as distributed by MLS GRID <Last Updated August 27, 2026. Mid-America Regional Information Systems provides content displayed here (“provided content”) on an “as is” basis and makes no representations or warranties regarding the provided content, including, but not limited to those of non-infringement, timeliness, accuracy, or completeness. Individuals and companies using information presented are responsible for verification and validation of information they utilize and present to their customers and clients. Mid-America Regional Information Systems will not be liable for any damage or loss resulting from use of the provided content or the products available through Portals, IDX, VOW, and/or Syndication. Recipients of this information shall not resell, redistribute, reproduce, modify, or otherwise copy any portion thereof without the expressed written consent of Mid-America Regional Information Systems.
New listings near 2632 Salem
- Coming SoonOpen Sat, 12 to 2pm
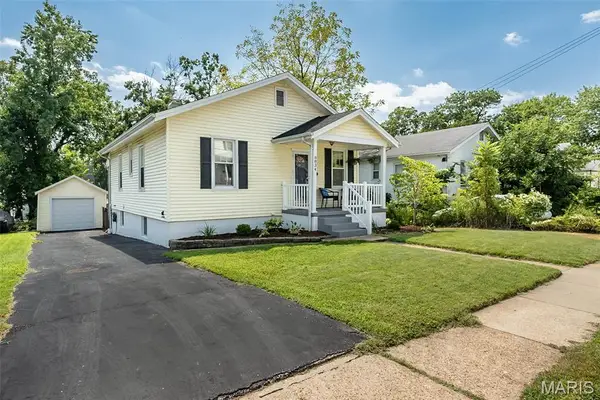 $450,000Coming Soon4 beds 2 baths1,917 sq. ft.
8834 Pine Avenue, Brentwood, MO 63144
MLS# 26052741Listed by: COLDWELL BANKER REALTY - GUNDAKER WEST REGIONAL - Coming SoonOpen Sun, 1 to 3pm
 $285,000Coming Soon2 beds 1 baths869 sq. ft.
8748 Pine Avenue, St Louis, MO 63144
MLS# 26053885Listed by: COLDWELL BANKER PREMIER GROUP  $375,000Pending3 beds 2 baths1,460 sq. ft.
8781 Bridgeport Avenue, St Louis, MO 63144
MLS# 26051254Listed by: COLDWELL BANKER REALTY - GUNDAKER WEST REGIONAL $435,000Pending3 beds 2 baths1,507 sq. ft.
2224 Saint Clair Avenue, Brentwood, MO 63144
MLS# 26054111Listed by: MERA & BECKMAN REAL ESTATE $137,000Pending1 beds 1 baths720 sq. ft.
9049 W Swan Circle, St Louis, MO 63144
MLS# 26052196Listed by: COLDWELL BANKER REALTY - GUNDAKER- New
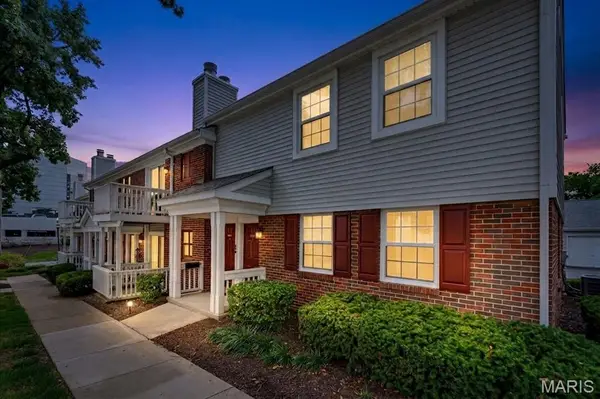 $200,000Active2 beds 1 baths967 sq. ft.
8816 Eager Road, Brentwood, MO 63144
MLS# 26052944Listed by: BERKSHIRE HATHAWAY HOMESERVICES SELECT PROPERTIES 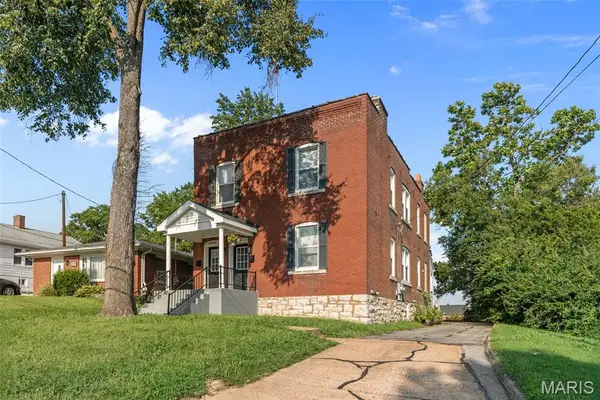 $650,000Active3 beds -- baths2,464 sq. ft.
2646 Melvin Avenue, St Louis, MO 63144
MLS# 26052273Listed by: KELLER WILLIAMS REALTY ST. LOUIS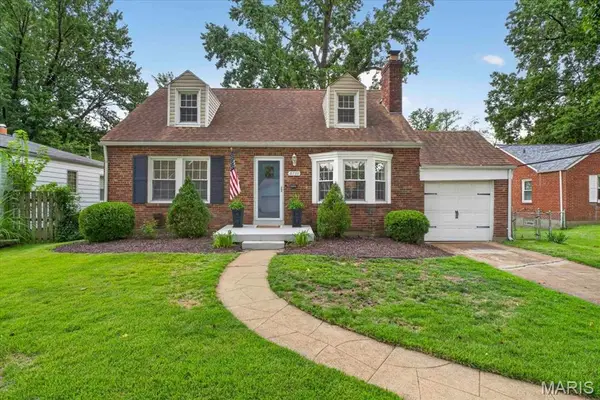 $425,000Pending3 beds 2 baths1,549 sq. ft.
8738 Litzsinger Drive, St Louis, MO 63144
MLS# 26048337Listed by: REECENICHOLS REAL ESTATE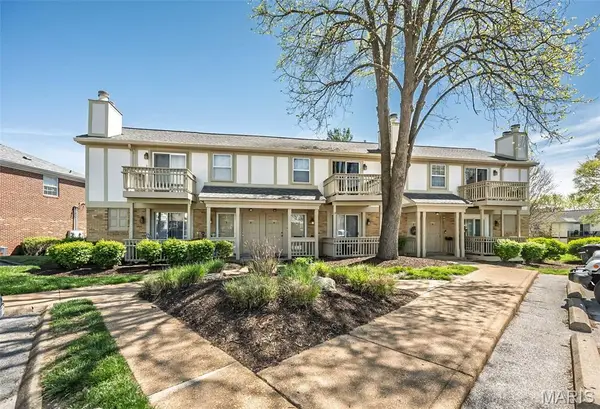 $195,000Active2 beds 1 baths988 sq. ft.
1450 Bluebird Terrace, Brentwood, MO 63144
MLS# 26051405Listed by: REDKEY REALTY LEADERS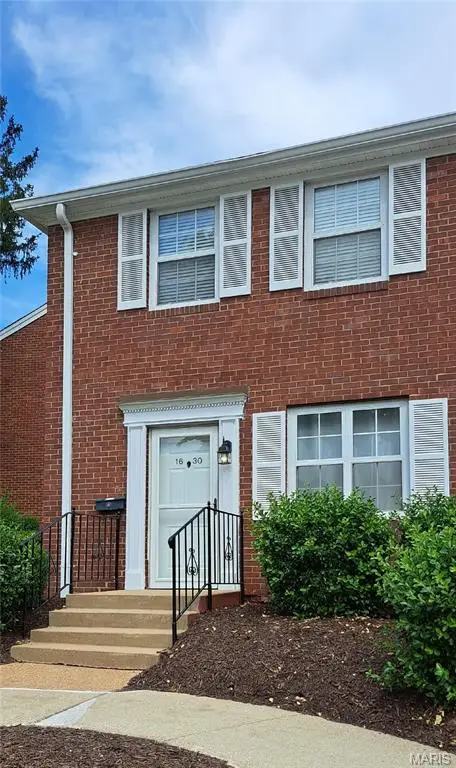 $175,000Active2 beds 1 baths864 sq. ft.
1630 E Swan Circle, Brentwood, MO 63144
MLS# 26039176Listed by: ROPA REAL ESTATE SERVICES


Protect your home and budget from life's surprises with an Assurant Home Warranty, backed by a partner that supports you through every step of homeownership. Explore Plans.
©2026 Century 21 Real Estate LLC. All rights reserved. CENTURY 21®, the CENTURY 21 Logo and C21® are service marks owned by Century 21 Real Estate LLC. Century 21 Real Estate LLC fully supports the principles of the Fair Housing Act and the Equal Opportunity Act. Each office is independently owned and operated. Listing information is deemed reliable but not guaranteed accurate.