
8639 Eulalie Avenue, Brentwood, MO 63144
Local realty services provided by:CENTURY 21 Bailey & Co.
8639 Eulalie Avenue,Brentwood, MO 63144
$410,000
- 3 Beds
- 2 Baths
- 1,297 sq. ft.
- Single family
- Pending
Listed by: james horlacher
Office: janet mcafee inc.
MLS#:26065289
Source:MO_MARIS
Price summary
- Price:$410,000
- Price per sq. ft.:$316.11
About this home
Welcome to 8639 Eulalie Avenue! This quintessential Brentwood home has been thoughtfully updated to suit today’s lifestyle. Relax and unwind on the inviting covered front porch while taking in all of Brentwood’s charm. Inside welcomes you to a traditional living room, complete with a gas fireplace. Continue to an open concept kitchen and dining area making this home perfect for both casual family life and entertaining. Reflective sun tunnels fill the first floor with abundant natural light. Enter a sun filled, family room for an inviting atmosphere and walk out to a professionally hardscaped patio and beautifully landscaped back yard. Two bedrooms and a fully updated bathroom with tub/shower complete the first level. The carpeted lower level offers endless possibilities to fit your lifestyle: media room, playroom, home office/gym. A third bedroom, extra sleeping room and full bathroom downstairs. The basement is complete with laundry and storage room. One car garage. Walk down Eulalie to quaint Broughton Park or up to the fields at Mark Twain Elementary. Centrally located to The Promenade at Brentwood for restaurants and shopping. Access to major highways and Downtown Clayton. Welcome to 8639 Eulalie Avenue!...
Contact an agent
Home facts
- Year built:1938
- Subdivision & Development:Summit Park Resub
- Listing ID #:26065289
- Added:9 day(s) ago
- Updated:October 24, 2026 at 09:14 AM
Rooms and interior
- Bedrooms:3
- Total bathrooms:2
- Full bathrooms:2
- Rooms Total:7
- Kitchen Description:Dishwasher, Disposal, Range, Range Hood, Refrigerator
- Basement:Yes
- Basement Description:Partially Finished, Sump Pump
- Living area:1,297 sq. ft.
Heating and cooling
- Cooling:Central Air, Electric
- Heating:Gas
- Central air:Yes
Structure and exterior
- Year built:1938
- Building area:1,297 sq. ft.
- Lot area:0.15 Acres
- Architectural Style:Ranch, Traditional
- Construction Materials:Brick
- Levels:1 Story
Schools
- High school:Brentwood High
- Middle school:Brentwood Middle
- Elementary school:Mark Twain Elem.
Utilities
- Water:Public
- Sewer:Public Sewer
Finances and disclosures
- Price:$410,000
- Price per sq. ft.:$316.11
- Tax amount:$3,832 (2025)
Features and amenities
- Amenities:Pantry
Parking
- Garage:Yes
- Garage spaces:1
 Copyright 2026 Mid-America Regional Information Systems. All rights reserved. Listings courtesy of Mid-America Regional Information Systems as distributed by MLS GRID <Last Updated October 24, 2026. Mid-America Regional Information Systems provides content displayed here (“provided content”) on an “as is” basis and makes no representations or warranties regarding the provided content, including, but not limited to those of non-infringement, timeliness, accuracy, or completeness. Individuals and companies using information presented are responsible for verification and validation of information they utilize and present to their customers and clients. Mid-America Regional Information Systems will not be liable for any damage or loss resulting from use of the provided content or the products available through Portals, IDX, VOW, and/or Syndication. Recipients of this information shall not resell, redistribute, reproduce, modify, or otherwise copy any portion thereof without the expressed written consent of Mid-America Regional Information Systems. MO_MARIS Member Broker: Tina Besserman
New listings near 8639 Eulalie Avenue
- New
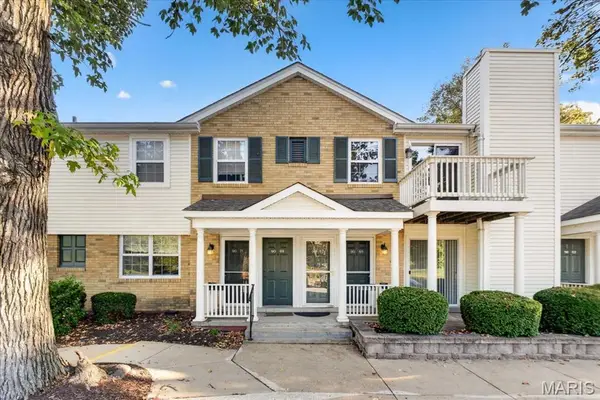 $154,900Active2 beds 1 baths956 sq. ft.
9065 Wrenwood Lane, St Louis, MO 63144
MLS# 26067651Listed by: EXP REALTY, LLC - New
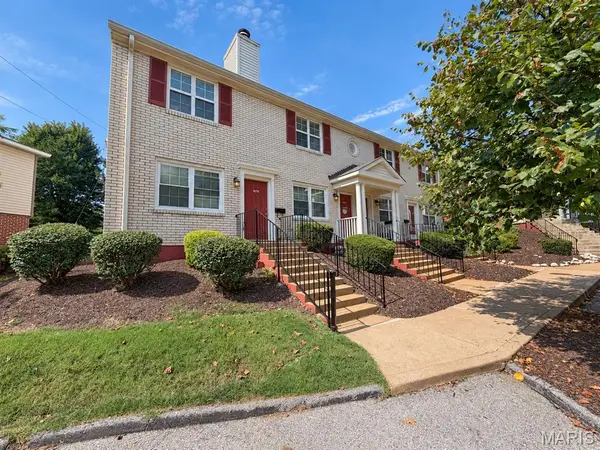 $129,900Active2 beds 1 baths941 sq. ft.
1475 Bobolink Place, Brentwood, MO 63144
MLS# 26065480Listed by: WORTH CLARK REALTY - New
 $274,900Active2 beds 1 baths992 sq. ft.
2718 Bremerton Road, Brentwood, MO 63144
MLS# 26065681Listed by: COLDWELL BANKER REALTY - GUNDAKER - Open Sun, 1 to 3pmNew
 $412,500Active2 beds 2 baths1,566 sq. ft.
8925 Lawn Avenue, St Louis, MO 63144
MLS# 26066581Listed by: COLDWELL BANKER PREMIER GROUP - Open Sun, 12 to 2pmNew
 $214,900Active2 beds 1 baths1,150 sq. ft.
8905 Wrenwood Lane, St Louis, MO 63144
MLS# 26066877Listed by: THE AGENCY - New
 $215,000Active2 beds 2 baths1,062 sq. ft.
1435 Oriole Place, Brentwood, MO 63144
MLS# 26066127Listed by: COLDWELL BANKER REALTY - GUNDAKER  $924,900Active4 beds 4 baths3,750 sq. ft.
2476 Helen Avenue, St Louis, MO 63144
MLS# 26064884Listed by: REECENICHOLS REAL ESTATE $226,500Active2 beds 1 baths941 sq. ft.
8865 Flamingo Ct, Brentwood, MO 63144
MLS# 26065171Listed by: BSG REALTY $235,000Pending2 beds 1 baths925 sq. ft.
8816 Madge Avenue, Brentwood, MO 63144
MLS# 26063830Listed by: EPIQUE REALTY


Protect your home and budget from life's surprises with an Assurant Home Warranty, backed by a partner that supports you through every step of homeownership. Explore Plans.
©2026 Century 21 Real Estate LLC. All rights reserved. CENTURY 21®, the CENTURY 21 Logo and C21® are service marks owned by Century 21 Real Estate LLC. Century 21 Real Estate LLC fully supports the principles of the Fair Housing Act and the Equal Opportunity Act. Each office is independently owned and operated. Listing information is deemed reliable but not guaranteed accurate.