
3356 San Sevilla Court, Bridgeton, MO 63044
Local realty services provided by:CENTURY 21 Premiere Realty
3356 San Sevilla Court,Bridgeton, MO 63044
$294,900
- 5 Beds
- 3 Baths
- 2,248 sq. ft.
- Single family
- Pending
Listed by: emmy crawford
Office: coldwell banker realty - gundaker
MLS#:26054182
Source:MO_MARIS
Price summary
- Price:$294,900
- Price per sq. ft.:$131.18
About this home
Welcome home to this beautifully maintained brick ranch, perfectly situated on a quiet cul-de-sac with wide streets and a neighborhood park just moments away. Featuring exceptional curb appeal, a level fenced backyard, and an attached two-car garage, this home offers you comfort and privacy. Step inside to a bright, welcoming foyer that opens to an open-concept layout. Hardwood flooring, custom woodwork, and abundant natural light create a warm and inviting atmosphere throughout the main level. The spacious living room flows seamlessly into the dining area and a cheerful kitchen with new floor. Just beyond the open staircase, the sun-filled family room offers an additional gathering space for relaxing with family and friends. The main level includes a generously sized primary suite with a private ensuite bath, along with two additional bedrooms. One bedroom is currently used as a custom walk-in closet and can easily be converted back to a traditional bedroom. Both full bathrooms on the main floor feature elegant ceramic tile finishes. The finished lower level expands the living space, boasting a large recreation room, two additional bedrooms, a luxurious full bath with a jetted tub, and plentiful storage throughout. Outside, enjoy the private, fenced backyard, perfect for outdoor entertaining, gardening, or simply unwinding in a peaceful setting....
Contact an agent
Home facts
- Year built:1968
- Subdivision & Development:Spanish Village 1
- Listing ID #:26054182
- Added:21 day(s) ago
- Updated:September 12, 2026 at 08:12 AM
Rooms and interior
- Bedrooms:5
- Total bathrooms:3
- Full bathrooms:3
- Rooms Total:10
- Kitchen Description:Refrigerator
- Basement:Yes
- Basement Description:Finished, Sleeping Area, Storage Space
- Living area:2,248 sq. ft.
Heating and cooling
- Cooling:Central Air
- Heating:Forced Air, Natural Gas
- Central air:Yes
Structure and exterior
- Year built:1968
- Building area:2,248 sq. ft.
- Lot area:0.27 Acres
- Lot Features:Cul-De-Sac
- Architectural Style:Traditional
- Construction Materials:Brick Veneer, Vinyl Siding
- Levels:1 Story
Schools
- High school:Pattonville Sr. High
- Middle school:Pattonville Heights Middle
- Elementary school:Parkwood Elem.
Utilities
- Water:Public
- Sewer:Public Sewer
Finances and disclosures
- Price:$294,900
- Price per sq. ft.:$131.18
- Tax amount:$3,208 (2025)
Features and amenities
- Amenities:Pantry
Parking
- Garage:Yes
- Garage spaces:2
 Copyright 2026 Mid-America Regional Information Systems. All rights reserved. Listings courtesy of Mid-America Regional Information Systems as distributed by MLS GRID <Last Updated September 12, 2026. Mid-America Regional Information Systems provides content displayed here (“provided content”) on an “as is” basis and makes no representations or warranties regarding the provided content, including, but not limited to those of non-infringement, timeliness, accuracy, or completeness. Individuals and companies using information presented are responsible for verification and validation of information they utilize and present to their customers and clients. Mid-America Regional Information Systems will not be liable for any damage or loss resulting from use of the provided content or the products available through Portals, IDX, VOW, and/or Syndication. Recipients of this information shall not resell, redistribute, reproduce, modify, or otherwise copy any portion thereof without the expressed written consent of Mid-America Regional Information Systems.
New listings near 3356 San Sevilla Court
 $95,000Active2 beds 2 baths868 sq. ft.
12114 Natural Bridge Road #H, Bridgeton, MO 63044
MLS# 26055603Listed by: WORTH CLARK REALTY $230,000Active3 beds 1 baths1,324 sq. ft.
4302 Fee Fee Road, Bridgeton, MO 63044
MLS# 26046296Listed by: CAMPBELL HOUSE & HOME $374,900Active4 beds 3 baths2,451 sq. ft.
11 Dax Court, Bridgeton, MO 63044
MLS# 26051721Listed by: REDKEY REALTY LEADERS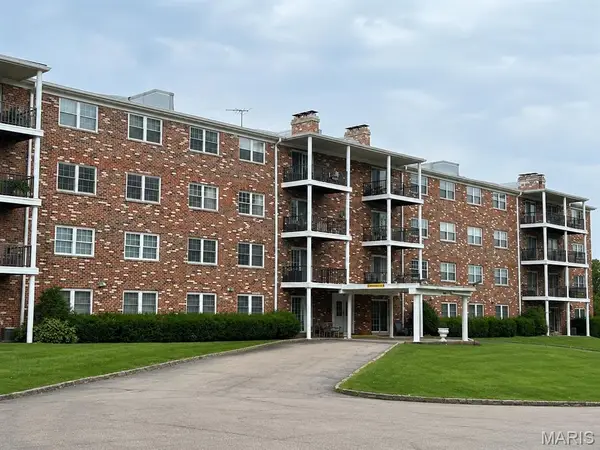 $116,500Pending2 beds 2 baths1,036 sq. ft.
3107 Garnette Drive #A9, Bridgeton, MO 63044
MLS# 26048656Listed by: MAGNOLIA REAL ESTATE $320,000Pending3 beds 2 baths1,064 sq. ft.
4131 Lockport Drive, St Louis, MO 63044
MLS# 26050862Listed by: THE AGENCY $370,000Pending3 beds 3 baths3,582 sq. ft.
3406 Ludlow Avenue, Bridgeton, MO 63044
MLS# 26051146Listed by: BERKSHIRE HATHAWAY HOMESERVICES SELECT PROPERTIES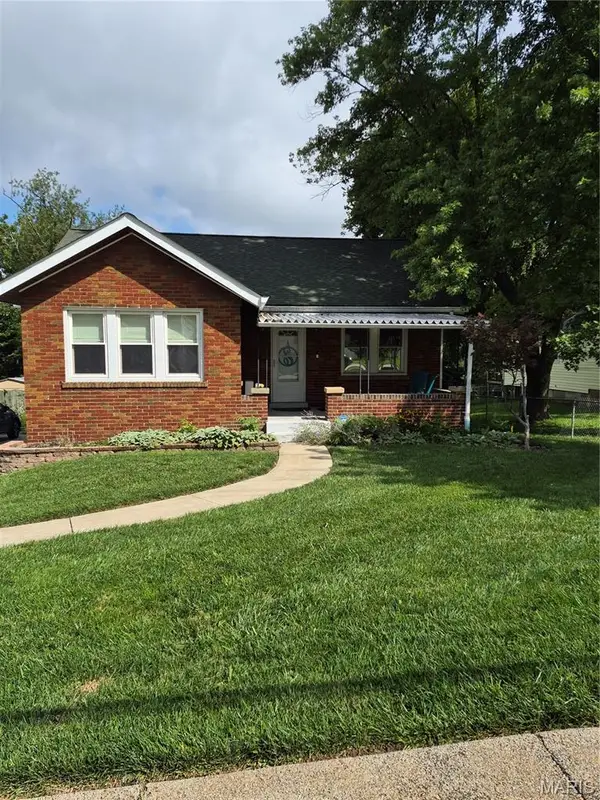 $225,000Pending2 beds 2 baths1,308 sq. ft.
3215 Fee Fee Road, Bridgeton, MO 63044
MLS# 26046504Listed by: DRG - DELHOUGNE REALTY GROUP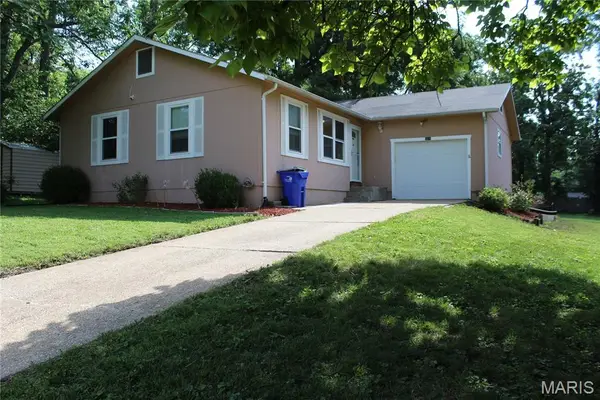 $215,000Pending2 beds 2 baths1,008 sq. ft.
3678 Falcon Avenue, Bridgeton, MO 63044
MLS# 26050241Listed by: JENAH REALTY GROUP $240,000Pending3 beds 1 baths1,294 sq. ft.
4140 Liguori Lane, Bridgeton, MO 63044
MLS# 26046881Listed by: DRG - DELHOUGNE REALTY GROUP


Protect your home and budget from life's surprises with an Assurant Home Warranty, backed by a partner that supports you through every step of homeownership. Explore Plans.
©2026 Century 21 Real Estate LLC. All rights reserved. CENTURY 21®, the CENTURY 21 Logo and C21® are service marks owned by Century 21 Real Estate LLC. Century 21 Real Estate LLC fully supports the principles of the Fair Housing Act and the Equal Opportunity Act. Each office is independently owned and operated. Listing information is deemed reliable but not guaranteed accurate.