
5419 S 165th Road, Brighton, MO 65617
Local realty services provided by:CENTURY 21 Combs & Associates Real Estate
Listed by: thomas w kissee, jason d bates
Office: tom kissee real estate co
MLS#:60336701
Source:MO_GSBOR
5419 S 165th Road,Brighton, MO 65617
$219,000
- 3 Beds
- 2 Baths
- 1,423 sq. ft.
- Single family
- Active
Price summary
- Price:$219,000
- Price per sq. ft.:$153.9
About this home
Conveniently located just East of Hwy 13 between Brighton and Pleasant Hope, North of Springfield. This property offers a 3 bedroom 2 full bath home with attached 2 car garage in the Scenic Ridge community. This split bedroom floor plan features a large open living/dining area. The large almost 3 acre lot lends nicely to build a shop or have room for pets. NOTE: Buyers to do their own due diligence in terms of square footage. ALSO, property sells ''as is'' with all rights to inspections.
Contact an agent
Home facts
- Year built:2005
- Subdivision & Development:Scenic Ridge
- Listing ID #:60336701
- Added:3 day(s) ago
- Updated:October 24, 2026 at 03:03 PM
Rooms and interior
- Bedrooms:3
- Total bathrooms:2
- Full bathrooms:2
- Flooring:Carpet, Vinyl
- Bathrooms Description:Jetted Tub
- Kitchen Description:Dishwasher, Disposal
- Living area:1,423 sq. ft.
Heating and cooling
- Cooling:Central Air, Heat Pump
- Heating:Central, Heat Pump, Ventless
- Central air:Yes
Structure and exterior
- Year built:2005
- Building area:1,423 sq. ft.
- Lot area:2.83 Acres
- Lot Features:Acreage
- Architectural Style:Ranch
- Construction Materials:Vinyl Siding
Schools
- High school:Marion C. Early
- Middle school:Marion C. Early
- Elementary school:Marion C. Early
Utilities
- Sewer:Septic Tank
Finances and disclosures
- Price:$219,000
- Price per sq. ft.:$153.9
- Tax amount:$1,020 (2025)
Features and amenities
- Laundry features:W/D Hookup
Parking
- Garage:Yes
- Garage spaces:2
New listings near 5419 S 165th Road
- New
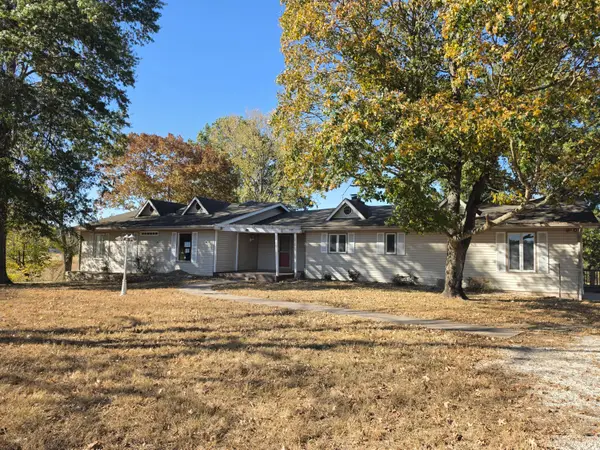 $395,000Active4 beds 3 baths2,165 sq. ft.
3905 W Farm Road 2, Brighton, MO 65617
MLS# 60336401Listed by: EXP REALTY LLC - New
 $449,900Active2 beds 2 baths2,608 sq. ft.
4005 W Farm Road 6, Brighton, MO 65617
MLS# 60336328Listed by: MURNEY ASSOCIATES - PRIMROSE  $750,000Active3 beds 4 baths3,021 sq. ft.
1445 Highway 215, Brighton, MO 65617
MLS# 60336055Listed by: MURNEY ASSOCIATES - PRIMROSE $450,000Active4 beds 3 baths2,397 sq. ft.
1519 E 515th Road, Brighton, MO 65617
MLS# 60335893Listed by: ALPHA REALTY MO, LLC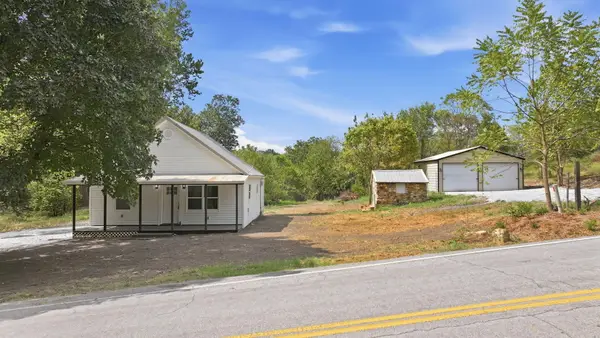 $210,000Pending2 beds 2 baths910 sq. ft.
11935 N Farm Road 119, Brighton, MO 65617
MLS# 60334532Listed by: KELLER WILLIAMS LOCAL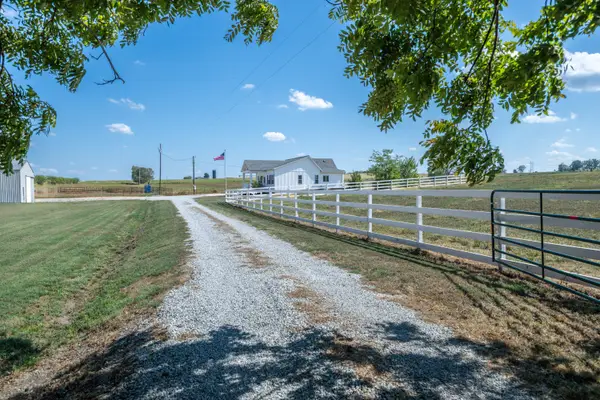 $949,000Active2 beds 2 baths1,378 sq. ft.
1584 E 517th Road, Brighton, MO 65617
MLS# 60334272Listed by: TOM KISSEE REAL ESTATE CO $174,900Active18 Acres
000 E 562nd Road, Brighton, MO 65617
MLS# 60314572Listed by: KELLER WILLIAMS LOCAL $899,000Active3 beds 3 baths2,301 sq. ft.
3294 W Farm Road 2, Brighton, MO 65617
MLS# 60312431Listed by: MURNEY ASSOCIATES - PRIMROSE $60,000Active3.2 Acres
Lot 3 Pleasant View Rd, Brighton, MO 65617
MLS# 60232949Listed by: TOM KISSEE REAL ESTATE CO


Protect your home and budget from life's surprises with an Assurant Home Warranty, backed by a partner that supports you through every step of homeownership. Explore Plans.
©2026 Century 21 Real Estate LLC. All rights reserved. CENTURY 21®, the CENTURY 21 Logo and C21® are service marks owned by Century 21 Real Estate LLC. Century 21 Real Estate LLC fully supports the principles of the Fair Housing Act and the Equal Opportunity Act. Each office is independently owned and operated. Listing information is deemed reliable but not guaranteed accurate.