
101 W Circle Dr., Brookfield, MO 64628
Local realty services provided by:CENTURY 21 Community
101 W Circle Dr.,Brookfield, MO 64628
$155,000
- 2 Beds
- 2 Baths
- 924 sq. ft.
- Single family
- Pending
Listed by: tonya sportsman
Office: century 21 mckeown & assoc., inc.
MLS#:26-256
Source:MO_RCBR
Price summary
- Price:$155,000
- Price per sq. ft.:$167.75
About this home
Welcome home to this versatile and well-maintained property offering 2 bedrooms, 2 bathrooms, and a bonus room that could easily serve as a non-conforming bedroom, second living area, craft room, office, or gaming space!
The fenced-in backyard provides the perfect place to relax, entertain, or enjoy pets and outdoor activities. Recent updates include all new appliances in 2024 along with a newer roof and AC installed in 2020, giving added peace of mind. This property is also equipped with a 30-amp RV hookup plus an additional 240-volt and 50-amp outlet, offering excellent flexibility for RV owners, workshop needs, or additional equipment. With functional space, modern updates, and unique extras, this home is full of possibilities!
Contact an agent
Home facts
- Year built:1965
- Listing ID #:26-256
- Added:89 day(s) ago
- Updated:July 09, 2026 at 09:48 AM
Rooms and interior
- Bedrooms:2
- Total bathrooms:2
- Full bathrooms:2
- Rooms Total:8
- Bathrooms Description:Stand Alone Shower
- Basement Description:Full, Partially Finished, Walk-Out Access, Walkout
- Living area:924 sq. ft.
Heating and cooling
- Cooling:Central
- Heating:Forced Air, Heating, Natural Gas
Structure and exterior
- Roof:Metal
- Year built:1965
- Building area:924 sq. ft.
- Lot area:0.3 Acres
- Exterior Features:Deck
- Foundation Description:Poured Concrete
Utilities
- Water:City
- Sewer:City
Finances and disclosures
- Price:$155,000
- Price per sq. ft.:$167.75
Features and amenities
- Appliances:Gas Water Heater
Parking
- Parking description:Attached Garage
New listings near 101 W Circle Dr.
- New
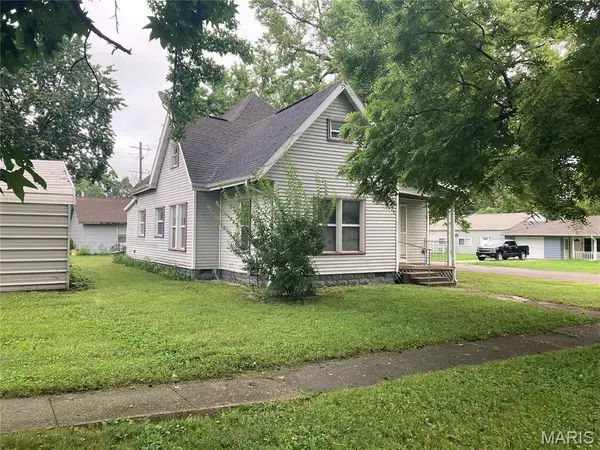 $79,700Active3 beds 3 baths1,800 sq. ft.
445 E Sedgwick Street, Brookfield, MO 64628
MLS# 26050082Listed by: VYLLA HOME - New
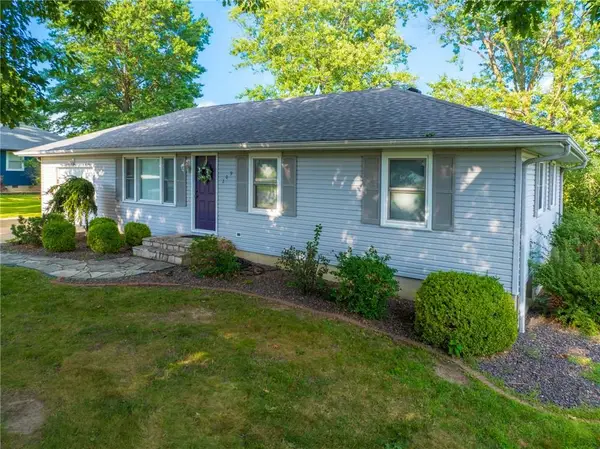 $199,900Active3 beds 2 baths2,080 sq. ft.
209 Markham Court, Brookfield, MO 64628
MLS# 2635097Listed by: RE/MAX TOWN AND COUNTRY  $85,000Active4.73 Acres
Junior Mosley Drive, Brookfield, MO 64628
MLS# 2634345Listed by: MISSOURI LAND AND FARM LLC $140,000Active2 beds 2 baths1,178 sq. ft.
27200 Jena Drive, Brookfield, MO 64628
MLS# 46783Listed by: REESE REALTY,LLC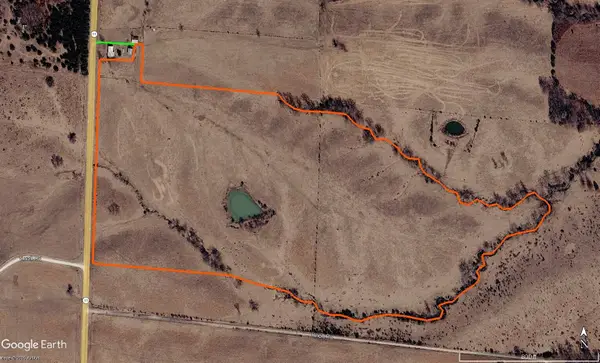 $297,000Active53 Acres
State Highway 11, Brookfield, MO 64628
MLS# 26-351Listed by: MACON REALTY COMPANY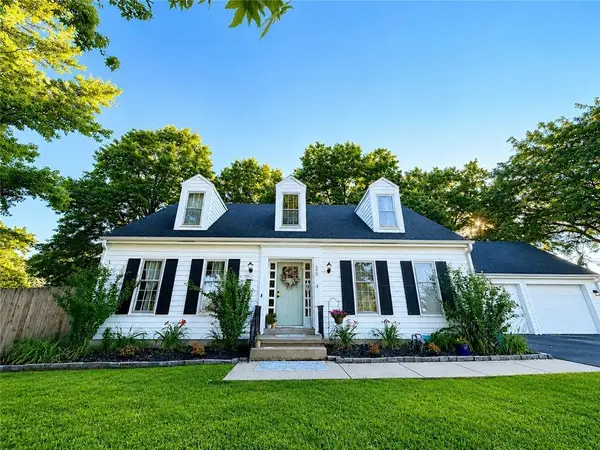 $325,000Active4 beds 4 baths1,913 sq. ft.
200 Percy Lane, Brookfield, MO 64628
MLS# 2631619Listed by: 1ST CLASS REAL ESTATE KC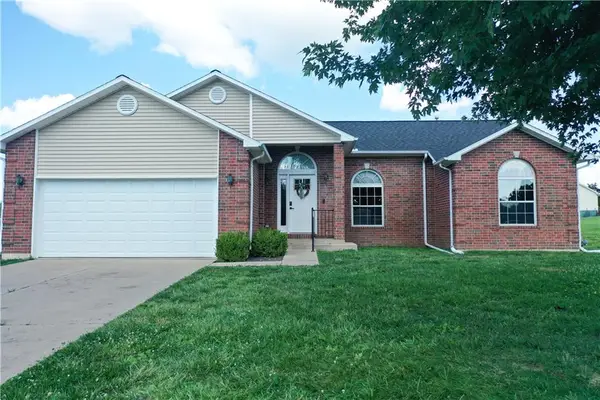 $349,000Active3 beds 2 baths1,519 sq. ft.
Brittany Lane, Brookfield, MO 64628
MLS# 2631052Listed by: MISSOURI LAND AND FARM LLC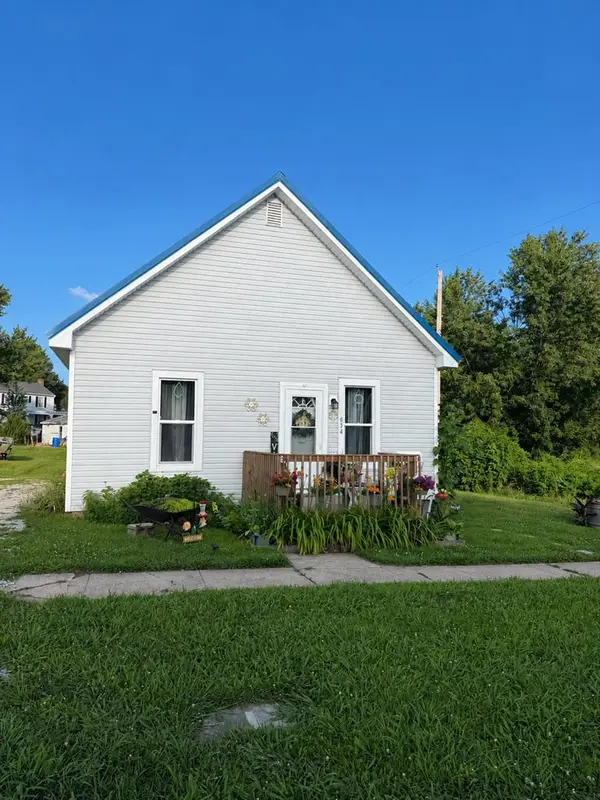 $105,900Pending2 beds 1 baths936 sq. ft.
634 Brookfield Avenue, Brookfield, MO 64628
MLS# 46711Listed by: CLEVELAND REAL ESTATE AGENCY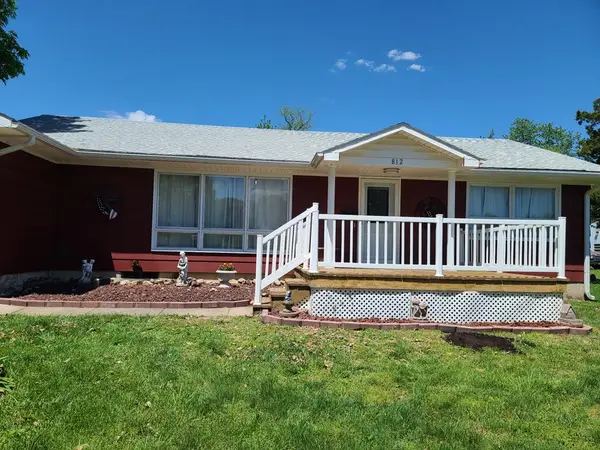 $167,900Pending3 beds 2 baths1,176 sq. ft.
812 W Wood St, Brookfield, MO 64628
MLS# 46689Listed by: CLEVELAND REAL ESTATE AGENCY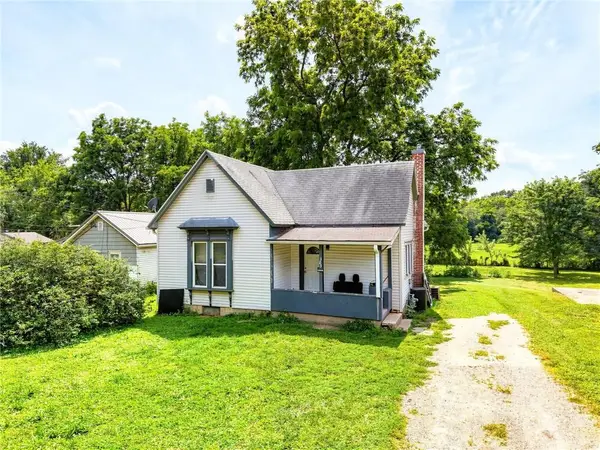 $65,000Active2 beds 1 baths1,047 sq. ft.
323 N Clinton Street, Brookfield, MO 64628
MLS# 2628299Listed by: ROREBECK REALTY


Protect your home and budget from life's surprises with an Assurant Home Warranty, backed by a partner that supports you through every step of homeownership. Explore Plans.
©2026 Century 21 Real Estate LLC. All rights reserved. CENTURY 21®, the CENTURY 21 Logo and C21® are service marks owned by Century 21 Real Estate LLC. Century 21 Real Estate LLC fully supports the principles of the Fair Housing Act and the Equal Opportunity Act. Each office is independently owned and operated. Listing information is deemed reliable but not guaranteed accurate.