
1207 Hilltop Dr., Brookfield, MO 64628
Local realty services provided by:CENTURY 21 Lifetime Realty
Listed by: linda kauzlarich
Office: kauzlarich real estate
MLS#:46453
Source:MO_NECAR
Price summary
- Price:$295,000
- Price per sq. ft.:$77.71
About this home
NEW PRICE! SPACIOUS HOME & LOTS OF NATURAL LIGHT! Cozy covered front porch welcomes you to this 3 bedroom, 3 bath home, 2 car garage and 30x36 building. Large living room, formal dining, eat-in kitchen with heated flooring opens to large deck, sunken family room, primary bedroom and bath on main level. Second story features 2 bedrooms and bath. The basement level has playroom, laundry, bath and storage room. Great fenced yard all on 1 acre. Call Linda 660.258.8405 or Donna 660.734.8005 to view this property. VERY MOTIVATED SELLER!
Contact an agent
Home facts
- Year built:1970
- Subdivision & Development:N/A
- Listing ID #:46453
- Added:111 day(s) ago
- Updated:September 11, 2026 at 03:49 PM
Rooms and interior
- Bedrooms:3
- Total bathrooms:3
- Full bathrooms:3
- Rooms Total:12
- Flooring:Carpet, Dry Wall, Laminate
- Kitchen Description:Dishwasher, Electric Oven/Range, Refrigerator
- Basement Description:Partial Basement, Walk Out
- Living area:3,796 sq. ft.
Heating and cooling
- Cooling:Ceiling Fan(s), Central Air
- Heating:Heat Pump
- Central air:Yes
Structure and exterior
- Roof:Asphalt
- Year built:1970
- Building area:3,796 sq. ft.
- Lot area:1 Acres
- Lot Features:1.5 Story
- Construction Materials:Frame, Vinyl Siding
- Exterior Features:Paved Streets, Storm Door
- Foundation Description:Partial Basement
- Levels:1.5 Story
Schools
- High school:Brookfield R-III
- Middle school:Brookfield R-III
- Elementary school:Brookfield R-III
Utilities
- Water:Public
- Sewer:Public Sewer
Finances and disclosures
- Price:$295,000
- Price per sq. ft.:$77.71
- Tax amount:$2,500 (2025)
Features and amenities
- Appliances:Refrigerator
Parking
- Parking description:Basement, Two Car
New listings near 1207 Hilltop Dr.
 $239,900Pending2 beds 2 baths1,200 sq. ft.
1006 Hade, Brookfield, MO 64628
MLS# 47006Listed by: KAUZLARICH REAL ESTATE $85,000Active4.73 Acres
1 Junior Mosley Drive, Brookfield, MO 64628
MLS# 2634345Listed by: MISSOURI LAND AND FARM LLC $132,000Pending3 beds 1 baths1,296 sq. ft.
157 Hunt Street, Brookfield, MO 64628
MLS# 2640177Listed by: MISSOURI LAND AND FARM LLC $77,500Pending3 beds 1 baths1,500 sq. ft.
139 Hunt Street, Brookfield, MO 64628
MLS# 2639448Listed by: REECENICHOLS - LEES SUMMIT $77,500Pending3 beds 2 baths1,467 sq. ft.
446 Thompson Street, Brookfield, MO 64628
MLS# 2639449Listed by: REECENICHOLS - LEES SUMMIT $249,900Active3 beds 2 baths1,584 sq. ft.
26723 Image Rd, Brookfield, MO 64628
MLS# 46941Listed by: CLEVELAND REAL ESTATE AGENCY $139,900Active2 beds 1 baths994 sq. ft.
125 LOMAX N. Main, Brookfield, MO 64628
MLS# 46913Listed by: REESE REALTY,LLC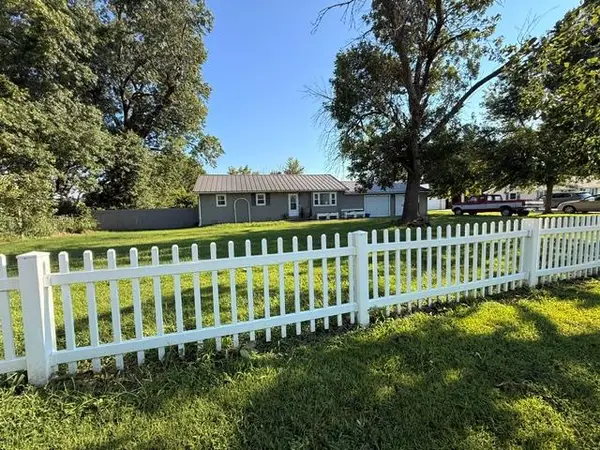 $165,000Pending2 beds 2 baths1,118 sq. ft.
25758 Image Rd, Brookfield, MO 64628
MLS# 46940Listed by: 1ST CLASS REAL ESTATE KC $29,500Active0.77 Acres
1 W Wood St, Brookfield, MO 64628
MLS# 46852Listed by: REESE REALTY,LLC $118,900Active2 beds 1 baths952 sq. ft.
618 & 620 Crosby Street, Brookfield, MO 64628
MLS# 46854Listed by: CLEVELAND REAL ESTATE AGENCY


Protect your home and budget from life's surprises with an Assurant Home Warranty, backed by a partner that supports you through every step of homeownership. Explore Plans.
©2026 Century 21 Real Estate LLC. All rights reserved. CENTURY 21®, the CENTURY 21 Logo and C21® are service marks owned by Century 21 Real Estate LLC. Century 21 Real Estate LLC fully supports the principles of the Fair Housing Act and the Equal Opportunity Act. Each office is independently owned and operated. Listing information is deemed reliable but not guaranteed accurate.