
208 Markham Ct., Brookfield, MO 64628
Local realty services provided by:CENTURY 21 Lifetime Realty
Listed by: tammy amer
Office: missouri land and farm llc.
MLS#:47225
Source:MO_NECAR
Price summary
- Price:$325,000
- Price per sq. ft.:$112.07
About this home
Welcome to Markham Estates Subdivision in Brookfield, Missouri! This spacious 1.5-story home offers approximately 2,900 sq. ft. of living space, that includes a partially finished basement and an extra lot, giving you plenty of room both inside and out. The home features 4 bedrooms and 3 full bathrooms, along with a versatile floor plan offering both a living room and separate family room—ideal for entertaining, relaxing, or creating multiple gathering spaces. A formal dining room provides plenty of room for family dinners and special occasions, while the kitchen offers convenient access to the outdoor living area. One of the highlights is the large covered back deck, providing a space for morning coffee, grilling, entertaining, or simply enjoying the spacious backyard.
Contact an agent
Home facts
- Subdivision & Development:Markham Estates
- Listing ID #:47225
- Added:1 day(s) ago
- Updated:October 20, 2026 at 08:58 PM
Rooms and interior
- Bedrooms:4
- Total bathrooms:3
- Full bathrooms:3
- Rooms Total:11
- Flooring:Carpet, Dry Wall, Hardwood, Laminate
- Kitchen Description:Dishwasher, Electric Oven/Range, Refrigerator
- Basement Description:Finished-Most, Full Basement, Walk Out
- Living area:2,900 sq. ft.
Heating and cooling
- Cooling:Ceiling Fan(s), Central Air
- Heating:Forced Gas
- Central air:Yes
Structure and exterior
- Roof:Asphalt
- Building area:2,900 sq. ft.
- Lot Features:1.5 Story
- Construction Materials:Vinyl Siding
- Exterior Features:Paved Streets
- Foundation Description:Finished-Most, Full Basement
- Levels:1.5 Story
Schools
- High school:Brookfield R-III
- Middle school:Brookfield R-III
- Elementary school:Brookfield R-III
Utilities
- Water:Public
- Sewer:Public Sewer
Finances and disclosures
- Price:$325,000
- Price per sq. ft.:$112.07
- Tax amount:$2,400 (2025)
Features and amenities
- Appliances:Refrigerator
Parking
- Parking description:Basement, Two Car
New listings near 208 Markham Ct.
- New
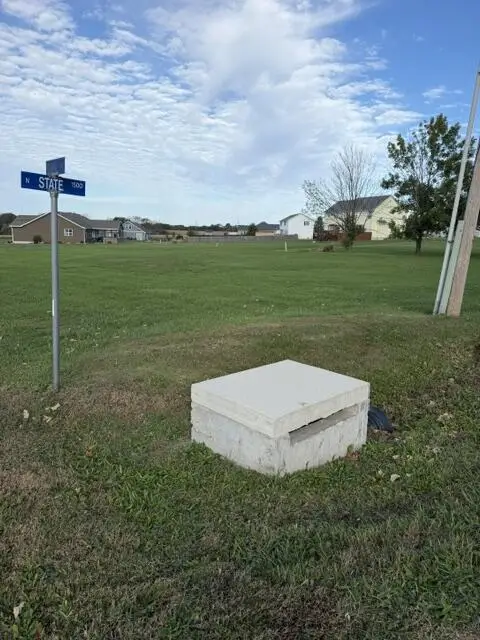 $45,000Active0.76 Acres
Lot 22-23 NW Quail Drive, Brookfield, MO 64628
MLS# 47214Listed by: KAUZLARICH REAL ESTATE - New
 $795,000Active-- beds -- baths
Icon Road, Brookfield, MO 64628
MLS# 2647431Listed by: MISSOURI LAND AND FARM LLC - New
 $285,000Active3 beds 2 baths1,536 sq. ft.
24071 Iguana Road, Brookfield, MO 64628
MLS# 2646624Listed by: BERKSHIRE HATHAWAY HOMESERVICE 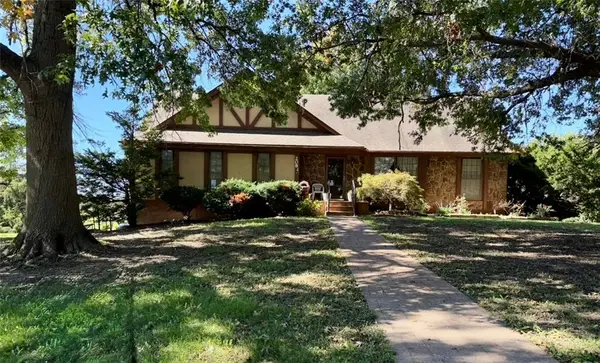 $325,000Active4 beds 3 baths2,400 sq. ft.
208 Markham Court, Brookfield, MO 64628
MLS# 2645510Listed by: MISSOURI LAND AND FARM LLC $425,000Active3 beds 4 baths3,216 sq. ft.
305 Grove St, Brookfield, MO 64628
MLS# 47012Listed by: KAUZLARICH REAL ESTATE $239,900Pending2 beds 2 baths1,200 sq. ft.
1006 Hade, Brookfield, MO 64628
MLS# 47006Listed by: KAUZLARICH REAL ESTATE $85,000Active4.73 Acres
1 Junior Mosley Drive, Brookfield, MO 64628
MLS# 2634345Listed by: MISSOURI LAND AND FARM LLC $249,900Active3 beds 2 baths1,584 sq. ft.
26723 Image Rd, Brookfield, MO 64628
MLS# 46941Listed by: CLEVELAND REAL ESTATE AGENCY $134,900Active2 beds 1 baths994 sq. ft.
125 LOMAX N. Main, Brookfield, MO 64628
MLS# 46913Listed by: REESE REALTY,LLC


Protect your home and budget from life's surprises with an Assurant Home Warranty, backed by a partner that supports you through every step of homeownership. Explore Plans.
©2026 Century 21 Real Estate LLC. All rights reserved. CENTURY 21®, the CENTURY 21 Logo and C21® are service marks owned by Century 21 Real Estate LLC. Century 21 Real Estate LLC fully supports the principles of the Fair Housing Act and the Equal Opportunity Act. Each office is independently owned and operated. Listing information is deemed reliable but not guaranteed accurate.