
6066 S Crescent Road, Brookline, MO 65619
Local realty services provided by:CENTURY 21 Combs & Associates Real Estate
Listed by: jennifer jackson
Office: amax real estate
MLS#:60329011
Source:MO_GSBOR
6066 S Crescent Road,Brookline, MO 65619
$479,900
- 4 Beds
- 3 Baths
- 2,443 sq. ft.
- Single family
- Active
Price summary
- Price:$479,900
- Price per sq. ft.:$196.44
- Monthly HOA dues:$25
About this home
Former Bussell Model Home with all the bells and whistles! Positioned on a prominent corner lot, the fully bricked and well-lit exterior makes an immediate impression both night and day. Inside, you will find luxury vinyl plank flooring, granite countertops, gorgeous white plantation shutters and a gas masonry fireplace in the great room. The primary suite offers an enormous walk-in closet and a luxurious tiled shower. The home features 4BR, 2.5BA and a 3-car garage with built-in shelving. Outdoors, enjoy a large covered back patio, a fire pit, fully fenced backyard and an in-ground sprinkler system front and back. Additional upgrades include a full perimeter security/alarm system and front and back storm doors. This is truly a turnkey, move-in ready property where no detail was overlooked.
Contact an agent
Home facts
- Year built:2021
- Subdivision & Development:Green Ridge Estates
- Listing ID #:60329011
- Added:100 day(s) ago
- Updated:October 25, 2026 at 03:23 PM
Rooms and interior
- Bedrooms:4
- Total bathrooms:3
- Full bathrooms:2
- Half bathrooms:1
- Flooring:Carpet
- Kitchen Description:Dishwasher, Disposal, Microwave, Refrigerator
- Living area:2,443 sq. ft.
Heating and cooling
- Cooling:Ceiling Fan(s), Central Air
- Heating:Central
- Central air:Yes
Structure and exterior
- Year built:2021
- Building area:2,443 sq. ft.
- Lot area:0.27 Acres
- Lot Features:Landscaping
- Architectural Style:Ranch
- Construction Materials:Brick, Brick Full, Cultured Stone
- Foundation Description:Crawl Space
Schools
- High school:Republic
- Middle school:Republic
- Elementary school:RP Lyon
Finances and disclosures
- Price:$479,900
- Price per sq. ft.:$196.44
- Tax amount:$3,871 (2025)
Features and amenities
- Amenities:High Speed Internet
Parking
- Garage:Yes
- Garage spaces:3
New listings near 6066 S Crescent Road
 $849,900Active5 beds 5 baths3,531 sq. ft.
6991 W Old Sanders Road, Republic, MO 65738
MLS# 60335902Listed by: KELLER WILLIAMS LOCAL $255,000Pending3 beds 2 baths1,347 sq. ft.
2563 E Culpepper Court, Republic, MO 65738
MLS# 60335863Listed by: BEVERLY HILLS 417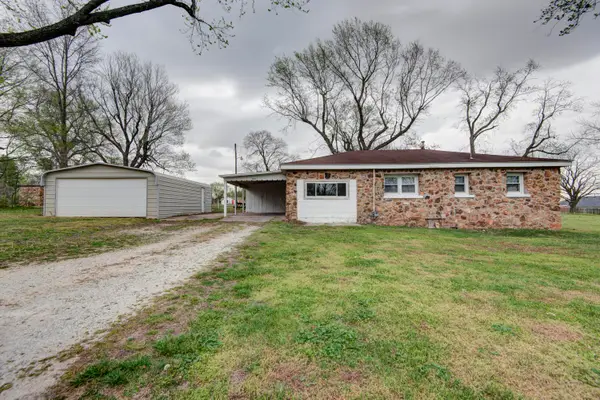 $229,900Active3 beds 1 baths1,530 sq. ft.
4982 S Douglas Drive, Republic, MO 65738
MLS# 60335560Listed by: MURNEY ASSOCIATES - PRIMROSE $194,900Active3 beds 1 baths1,530 sq. ft.
4982 S Douglas Drive, Republic, MO 65738
MLS# 60335561Listed by: MURNEY ASSOCIATES - PRIMROSE $39,900Active0.74 Acres
2627 E Hines Street, Republic, MO 65738
MLS# 60335565Listed by: MURNEY ASSOCIATES - PRIMROSE- Open Sun, 1 to 3pm
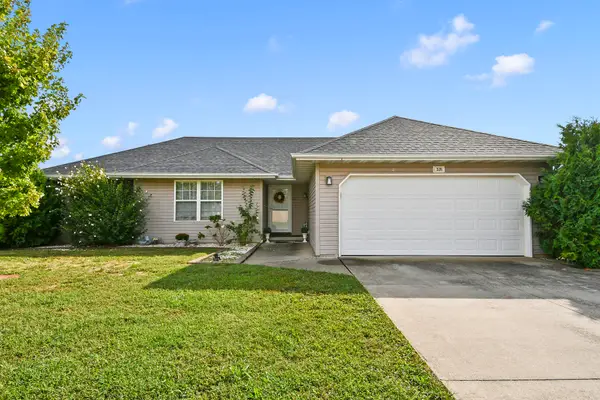 $239,900Active3 beds 2 baths1,336 sq. ft.
526 N Taylor Drive, Republic, MO 65738
MLS# 60335467Listed by: MURNEY ASSOCIATES - NIXA 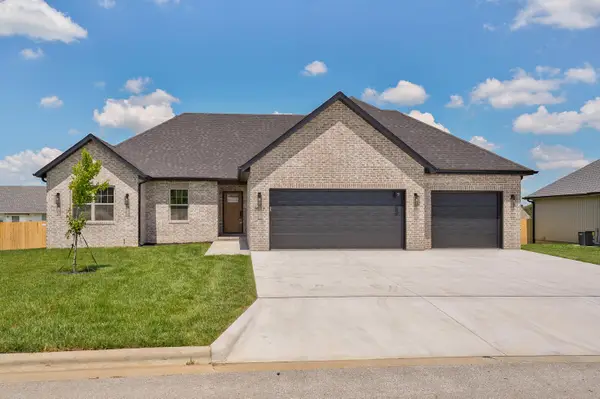 $379,900Active4 beds 2 baths1,712 sq. ft.
3017 E Heritage Street, Republic, MO 65738
MLS# 60335248Listed by: ALPHA REALTY MO, LLC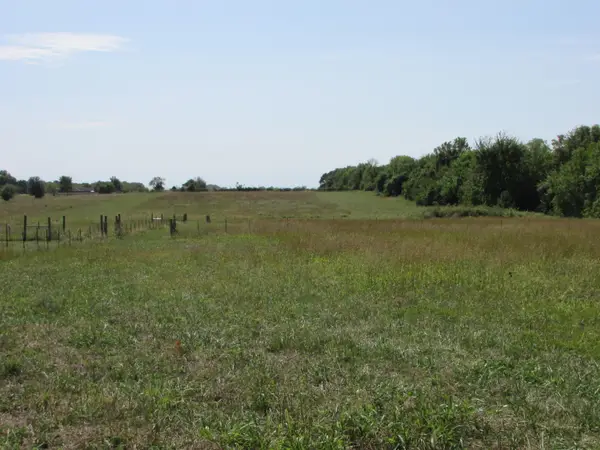 $490,000Active18.7 Acres
3140 E Hines Street, Republic, MO 65738
MLS# 60335034Listed by: BETTER HOMES & GARDENS SW GRP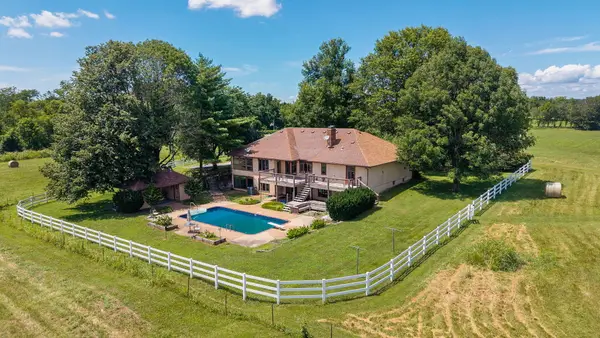 $489,900Pending5 beds 4 baths4,154 sq. ft.
7720 W Farm Road 144, Springfield, MO 65802
MLS# 60334930Listed by: KELLER WILLIAMS LOCAL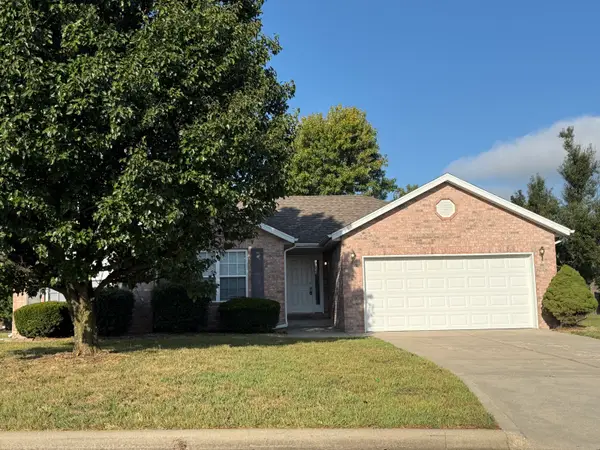 $255,900Active3 beds 2 baths1,488 sq. ft.
5723 S Shiloh Battle Court, Brookline, MO 65619
MLS# 60334873Listed by: CARMICHAEL REALTY, INC


Protect your home and budget from life's surprises with an Assurant Home Warranty, backed by a partner that supports you through every step of homeownership. Explore Plans.
©2026 Century 21 Real Estate LLC. All rights reserved. CENTURY 21®, the CENTURY 21 Logo and C21® are service marks owned by Century 21 Real Estate LLC. Century 21 Real Estate LLC fully supports the principles of the Fair Housing Act and the Equal Opportunity Act. Each office is independently owned and operated. Listing information is deemed reliable but not guaranteed accurate.