
14 Honey Springs Loop, Brumley, MO 65017
Local realty services provided by:CENTURY 21 Community
Listed by: michael james swift, lindsey barrett
Office: exp realty, llc.
MLS#:3590064
Source:MO_LOBR
Price summary
- Price:$250,000
- Price per sq. ft.:$194.1
About this home
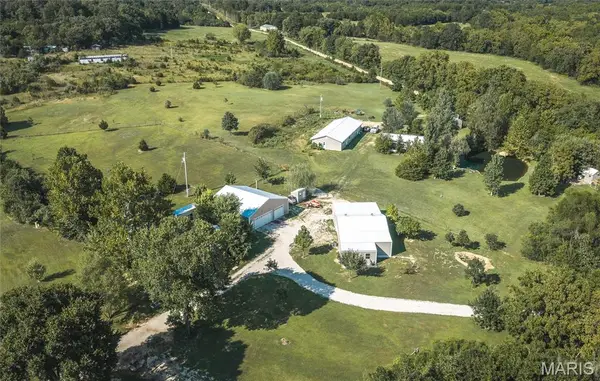
Privacy, charm, & income potential come together on 3.5 peaceful acres just 20 mins from Osage Beach! This inviting 3-bedroom, 2-bath home offers a quiet, country-like setting with beautiful curb appeal and plenty of flat yard space to enjoy. Inside, the open-concept layout creates an effortless flow between the kitchen, dining, and living areas, making the home feel warm, spacious, and ideal for everyday living. The primary suite features a walk-in shower, while the back deck provides the perfect place to relax and take in the peaceful surroundings. A private sauna adds an unexpected touch of luxury. What truly sets this property apart is the separate Airbnb space—a charming 1-bedroom, 1-bath camper complete with its own private hot tub and fire pit. Continue using it for income potential, create a private retreat for guests, or enjoy the extra space yourself. Just 10 mins from Lake of the Ozarks State Park, giving you easy access to hiking, boating, swimming, and everything the outdoors has to offer. Whether you're searching for your first home, a peaceful getaway, or a property with added earning potential, this one offers a unique opportunity close to all the Lake has to offer!...
Contact an agent
Home facts
- Year built:1980
- Subdivision & Development:None
- Listing ID #:3590064
- Added:1 day(s) ago
- Updated:September 13, 2026 at 03:00 PM
Rooms and interior
- Bedrooms:3
- Total bathrooms:2
- Full bathrooms:2
- Flooring:Hardwood
- Kitchen Description:Microwave, Range, Refrigerator, Stove
- Basement:Yes
- Living area:1,288 sq. ft.
Heating and cooling
- Cooling:Central Air
- Heating:Electric, Forced Air
- Central air:Yes
Structure and exterior
- Roof:Metal
- Year built:1980
- Building area:1,288 sq. ft.
- Lot area:3.5 Acres
- Lot Features:Gentle Sloping, Outside City Limits
- Architectural Style:OneStory
- Construction Materials:Vinyl Siding
- Exterior Features:Deck, Patio Porch
- Levels:1 Story
Utilities
- Water:Private, Private Well
- Sewer:Lagoon
Finances and disclosures
- Price:$250,000
- Price per sq. ft.:$194.1
- Tax amount:$592 (2025)
Features and amenities
- Appliances:Dryer, Microwave, Range, Refrigerator, Stove, Washer
- Laundry features:Dryer, Washer
Parking
- Parking description:Gravel Driveway
New listings near 14 Honey Springs Loop
 $599,000Active3 beds 2 baths1,770 sq. ft.
81 Meadowlark Road, Brumley, MO 65017
MLS# 26054756Listed by: LIVING THE DREAM INC. $225,000Active3 beds 2 baths1,188 sq. ft.
58 Go Ye Ranch, Brumley, MO 65017
MLS# 3589474Listed by: EXP REALTY, LLC $470,000Active6 beds 5 baths3,064 sq. ft.
101 Swinging Bridges Road, Brumley, MO 65017
MLS# 3589377Listed by: BLACK LAB REAL ESTATE CO, LLC $275,000Active-- beds -- baths2,641 sq. ft.
12 Werifesteria Court, Brumley, MO 65017
MLS# 26046006Listed by: MARTIN SIGNATURE GROUP, LLC $3,750,000Active5 beds 2 baths
70 Rollins Creek Road, Brumley, MO 65017
MLS# 3588698Listed by: DUNN AND ASSOCIATES LLC $1,086,000Active160 Acres
100 Blue Sky Drive, Brumley, MO 65017
MLS# 3588456Listed by: KELLER WILLIAMS L.O. REALTY $99,900Active9.5 Acres
TBD Hwy 42, Brumley, MO 65017
MLS# 3588323Listed by: ALBERS REAL ESTATE ADVISORS $899,000Active3 beds 2 baths1,825 sq. ft.
57 Kountry Trail Lane, Brumley, MO 65017
MLS# 26041857Listed by: LIVING THE DREAM INC. $364,900Active3 beds 2 baths1,568 sq. ft.
50 Benton Road, Brumley, MO 65017
MLS# 3588035Listed by: BUY & SELL AT THE LAKE


Protect your home and budget from life's surprises with an Assurant Home Warranty, backed by a partner that supports you through every step of homeownership. Explore Plans.
©2026 Century 21 Real Estate LLC. All rights reserved. CENTURY 21®, the CENTURY 21 Logo and C21® are service marks owned by Century 21 Real Estate LLC. Century 21 Real Estate LLC fully supports the principles of the Fair Housing Act and the Equal Opportunity Act. Each office is independently owned and operated. Listing information is deemed reliable but not guaranteed accurate.