
31906 E Burgess Road, Buckner, MO 64016
Local realty services provided by:CENTURY 21 Crossroads
31906 E Burgess Road,Buckner, MO 64016
$599,000
- 3 Beds
- 3 Baths
- 2,712 sq. ft.
- Single family
- Pending
Listed by: tiffany kelsey
Office: reecenichols - lees summit
MLS#:2624320
Source:MOKS_HL
Price summary
- Price:$599,000
- Price per sq. ft.:$220.87
About this home
Experience the perfect blend of modern efficiency and timeless Craftsman farmhouse charm on nearly 11 breathtaking acres. Fully restored from top to bottom, this one-of-a-kind property showcases quality craftsmanship throughout, offering peaceful country living with panoramic sunset views, partially wooded acreage, abundant wildlife, and plenty of room to hunt, explore, or simply enjoy the outdoors—all just 10 minutes from Grain Valley and I-70. Thoughtfully renovated with comfort and efficiency in mind, the home features brand new multi-zone heat pump HVAC systems and A/C compressors, dual insulation for enhanced energy efficiency and year-round comfort, quality luxury vinyl plank flooring, and beautiful custom Craftsman woodwork that adds warmth and character throughout. Designed for easy main-level living, the bright, open floor plan is filled with natural light. The beautifully updated kitchen is the heart of the home, featuring painted cabinetry, concrete countertops, a spacious pantry, and generous space for gathering and entertaining. The spacious living and dining areas showcase quality LVP flooring and expansive windows that frame the scenic views. The main-floor primary suite offers a walk-in closet and private bath. Upstairs are two oversized bedrooms with generous closets, a versatile loft ideal for a home office or playroom, brand-new carpeting, and an updated full bath with a custom concrete countertop. The basement offers exceptional storage with both interior access and a walk-up exterior entrance, plus a separate cellar perfect for wine storage, canning, or additional supplies. The impressive shop is a dream come true, accommodating up to 10 vehicles with a drive-through overhead door and a temperature-controlled workspace—ideal for mechanics, hobbyists, entrepreneurs, or collectors. Additional outbuildings and horse stalls provide endless opportunities for livestock, equipment, or recreational storage....
Contact an agent
Home facts
- Listing ID #:2624320
- Added:53 day(s) ago
- Updated:July 29, 2026 at 09:24 AM
Rooms and interior
- Bedrooms:3
- Total bathrooms:3
- Full bathrooms:3
- Basement:Yes
- Basement Description:Cellar, Full, Inside Entrance
- Living area:2,712 sq. ft.
Heating and cooling
- Cooling:Electric
- Heating:Forced Air Gas, Heat Pump
Structure and exterior
- Roof:Composition
- Building area:2,712 sq. ft.
- Lot area:10.9 Acres
- Lot Features:Acreage, Wooded
- Architectural Style:1.5 Stories
- Construction Materials:Vinyl Siding
- Foundation Description:Cellar
Schools
- High school:Fort Osage
- Middle school:Fort Osage
- Elementary school:Buckner
Utilities
- Water:City/Public - Verify
- Sewer:Septic Tank
Finances and disclosures
- Price:$599,000
- Price per sq. ft.:$220.87
Features and amenities
- Amenities:Painted Cabinets, Pantry, Walk-In Closet(s)
Parking
- Parking description:Detached
- Garage:Yes
- Garage spaces:8
 HeartlandMLS©2026. Information Deemed Reliable But Not Guaranteed. This information is being provided by the HeartlandMLS. The listings presented here may or may not be listed by the Broker/Agent operating this website. This information is intended for the personal use of consumers and may not be used for any purpose other than to identify prospective properties consumers may be interested in purchasing. Data <Last Updated July 29, 2026 MOKS_HL Member Broker: Levi McClure
New listings near 31906 E Burgess Road
- New
 $130,000Active3 beds 2 baths1,474 sq. ft.
230 S Osage Street, Buckner, MO 64016
MLS# 2632875Listed by: HERITAGE REALTY  $189,900Pending2 beds 1 baths958 sq. ft.
113 Elm Street, Buckner, MO 64016
MLS# 2632058Listed by: REAL BROKER, LLC-MO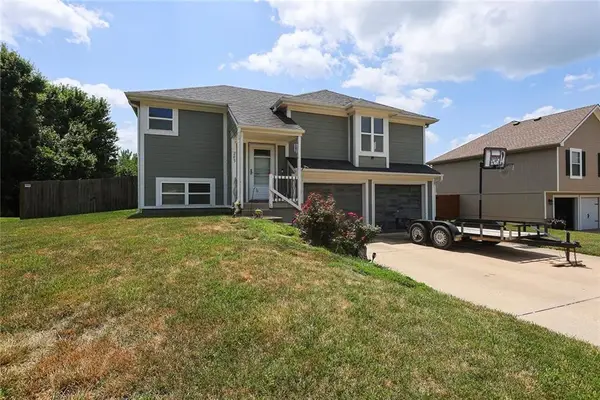 $270,000Pending3 beds 3 baths1,479 sq. ft.
205 Echo Ridge Drive, Buckner, MO 64016
MLS# 2630730Listed by: PLATINUM REALTY LLC $460,000Active4 beds 2 baths2,662 sq. ft.
321 N Buckner Tarsney Road, Buckner, MO 64016
MLS# 2627079Listed by: RE/MAX HERITAGE $160,000Pending2 beds 1 baths750 sq. ft.
17 Hostetter Street, Buckner, MO 64016
MLS# 2630158Listed by: FITZ OSBORN REAL ESTATE LLC $245,000Active3 beds 2 baths2,028 sq. ft.
110 Erin Street, Buckner, MO 64016
MLS# 2627471Listed by: 1ST CLASS REAL ESTATE KC $330,000Active3 beds 2 baths1,527 sq. ft.
205 Ceremonial Drive, Buckner, MO 64016
MLS# 2628418Listed by: KELLER WILLIAMS KC NORTH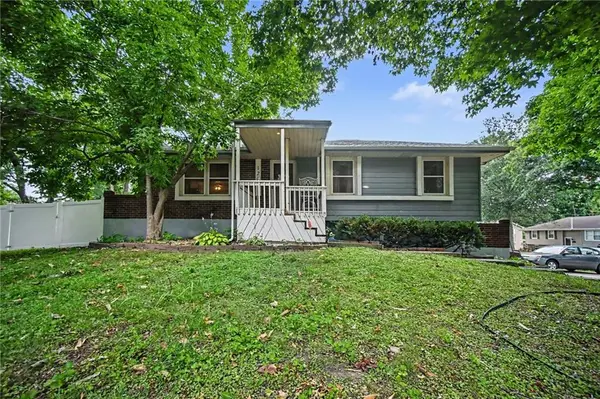 $210,000Pending3 beds 2 baths1,488 sq. ft.
120 Baker Street, Buckner, MO 64016
MLS# 2628182Listed by: RE/MAX HERITAGE $225,000Pending4 beds 2 baths1,601 sq. ft.
300 S Central Street, Buckner, MO 64016
MLS# 2630066Listed by: KANSAS CITY REALTY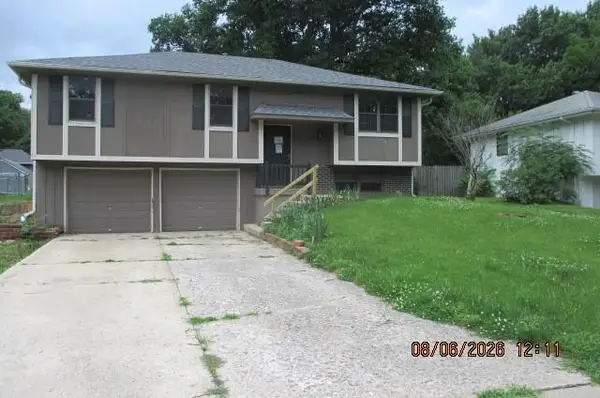 $215,000Active3 beds 2 baths1,335 sq. ft.
504 Alfalfa Lane, Buckner, MO 64016
MLS# 2627385Listed by: REALTY EXECUTIVES


Protect your home and budget from life's surprises with an Assurant Home Warranty, backed by a partner that supports you through every step of homeownership. Explore Plans.
©2026 Century 21 Real Estate LLC. All rights reserved. CENTURY 21®, the CENTURY 21 Logo and C21® are service marks owned by Century 21 Real Estate LLC. Century 21 Real Estate LLC fully supports the principles of the Fair Housing Act and the Equal Opportunity Act. Each office is independently owned and operated. Listing information is deemed reliable but not guaranteed accurate.