
410 E Neil Chiles Road, Buckner, MO 64016
Local realty services provided by:CENTURY 21 Crossroads
410 E Neil Chiles Road,Buckner, MO 64016
$575,000
- 4 Beds
- 4 Baths
- 2,542 sq. ft.
- Single family
- Active
Listed by: ripley assoc team, angie ripley
Office: engel & volkers kansas city
MLS#:2621730
Source:MOKS_HL
Price summary
- Price:$575,000
- Price per sq. ft.:$226.2
About this home
Tucked away on 3.75± picturesque acres, this exceptional 4-bedroom, 3-bath home offers the perfect blend of comfort, privacy, and breathtaking natural beauty. From the moment you arrive, you'll be captivated by the peaceful setting—rolling green lawns, mature shade trees, and panoramic country views create a property that feels like your own private retreat.
The crown jewel of the property is the stunning stocked pond, a true showpiece that invites you to slow down and savor life's best moments. Whether you're enjoying your morning coffee, hosting unforgettable gatherings on the spacious party deck, watching spectacular sunsets reflect across the water, or simply relaxing to the sounds of nature, this outdoor oasis is one you'll never want to leave.
Inside, you'll find warm, inviting living spaces designed for both everyday comfort and effortless entertaining. The expansive walkout basement provides incredible versatility, offering the perfect space for recreation, guests, a home office, or multi-generational living.
Step outside and discover what truly sets this property apart. The impressive 1,200-square-foot shop/outbuilding, along with an additional storage shed, provides endless opportunities for hobbyists, car enthusiasts, entrepreneurs, or anyone needing extra space for equipment, recreational vehicles, projects, or animals. With room to roam and endless possibilities, this property offers the freedom to create the lifestyle you've always envisioned.
More than just a beautiful home, this is a rare lifestyle property where peaceful country living meets everyday convenience. It's a place to gather, celebrate, unwind, and create memories for generations to come. Properties offering this combination of acreage, water, privacy, functional outbuildings, and timeless beauty are exceptionally hard to find.
Don't miss your opportunity to own one of the area's most remarkable properties—where every day feels like a getaway....
Contact an agent
Home facts
- Year built:1997
- Subdivision & Development:Meadow On The Ridge
- Listing ID #:2621730
- Added:114 day(s) ago
- Updated:September 14, 2026 at 08:16 AM
Rooms and interior
- Bedrooms:4
- Total bathrooms:4
- Full bathrooms:3
- Half bathrooms:1
- Kitchen Description:Dishwasher, Disposal, Microwave, Refrigerator
- Basement:Yes
- Basement Description:Finished, Full, Walk Out
- Living area:2,542 sq. ft.
Heating and cooling
- Cooling:Electric
- Heating:Natural Gas
Structure and exterior
- Roof:Composition
- Year built:1997
- Building area:2,542 sq. ft.
- Lot area:3.78 Acres
- Lot Features:Acreage
- Architectural Style:2 Stories
- Construction Materials:Frame
Schools
- High school:Fort Osage
- Middle school:Fire Prairie
- Elementary school:Buckner
Utilities
- Water:City/Public
- Sewer:Septic Tank
Finances and disclosures
- Price:$575,000
- Price per sq. ft.:$226.2
Features and amenities
- Appliances:Dishwasher, Disposal, Gas Range, Microwave, Refrigerator, Stainless Steel Appliance(s)
- Amenities:Ceiling Fan(s), Walk-In Closet(s)
Parking
- Parking description:Attached
- Garage:Yes
- Garage spaces:2
 HeartlandMLS©2026. Information Deemed Reliable But Not Guaranteed. This information is being provided by the HeartlandMLS. The listings presented here may or may not be listed by the Broker/Agent operating this website. This information is intended for the personal use of consumers and may not be used for any purpose other than to identify prospective properties consumers may be interested in purchasing. Data <Last Updated September 14, 2026 MOKS_HL Member Broker: Levi McClure
New listings near 410 E Neil Chiles Road
 $139,900Pending2 beds 1 baths1,425 sq. ft.
118 James Street, Buckner, MO 64016
MLS# 2635970Listed by: BERKSHIRE HATHAWAY HOMESERVICES ALL-PRO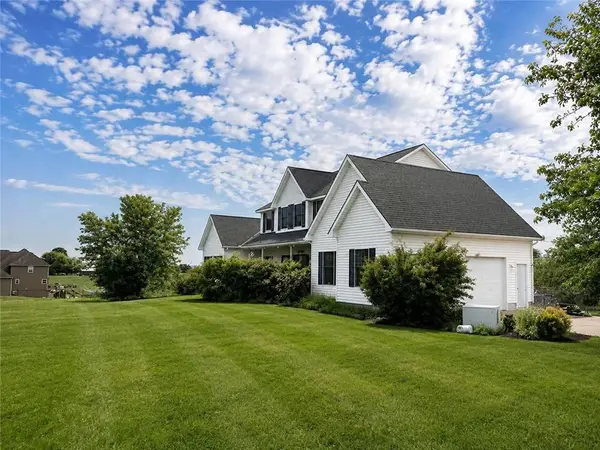 $465,000Pending4 beds 4 baths2,982 sq. ft.
1310 N Lake City Valley Road, Buckner, MO 64016
MLS# 2636731Listed by: EXP REALTY LLC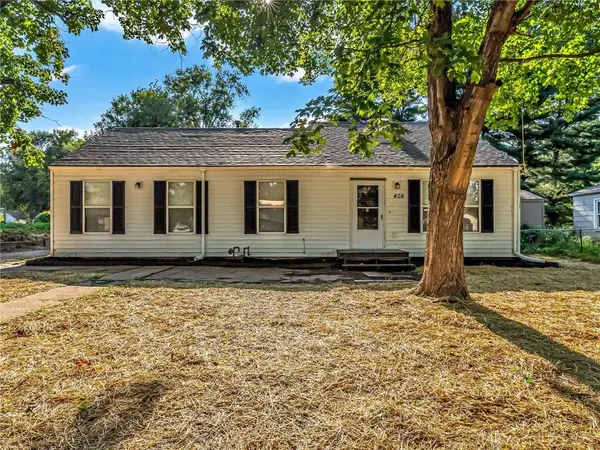 $199,000Pending3 beds 1 baths1,859 sq. ft.
408 Zoe Street, Buckner, MO 64016
MLS# 2636088Listed by: HUCK HOMES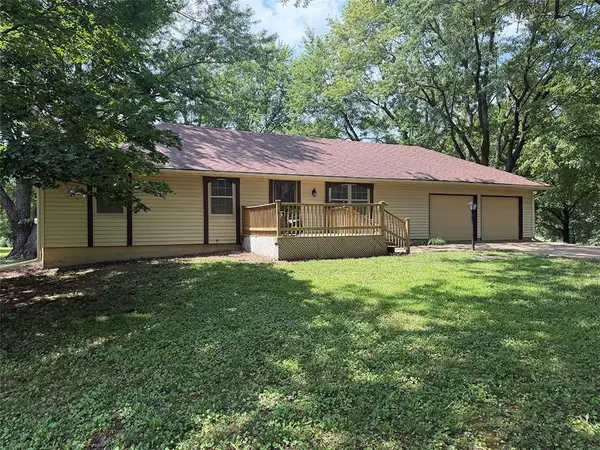 $500,000Active4 beds 2 baths1,300 sq. ft.
2414 N Hoover Road, Buckner, MO 64016
MLS# 2635247Listed by: EXP REALTY LLC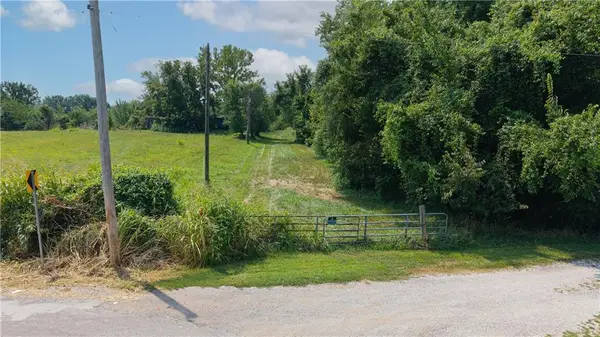 $257,900Active-- beds -- baths
000 N Hoover Road, Buckner, MO 64016
MLS# 2635083Listed by: 1ST CLASS REAL ESTATE KC $899,000Active4 beds 5 baths4,699 sq. ft.
34705 E Mabry Road, Buckner, MO 64016
MLS# 2634654Listed by: BERKSHIRE HATHAWAY HOMESERVICES ALL-PRO $460,000Pending4 beds 2 baths2,662 sq. ft.
321 N Buckner Tarsney Road, Buckner, MO 64016
MLS# 2627079Listed by: RE/MAX HERITAGE $299,995Active3 beds 2 baths1,527 sq. ft.
205 Ceremonial Drive, Buckner, MO 64016
MLS# 2628418Listed by: KELLER WILLIAMS KC NORTH $205,000Active3 beds 2 baths1,335 sq. ft.
504 Alfalfa Lane, Buckner, MO 64016
MLS# 2627385Listed by: REALTY EXECUTIVES $210,000Pending3 beds 2 baths1,014 sq. ft.
102 Cooper Street, Buckner, MO 64016
MLS# 2624356Listed by: EXP REALTY LLC


Protect your home and budget from life's surprises with an Assurant Home Warranty, backed by a partner that supports you through every step of homeownership. Explore Plans.
©2026 Century 21 Real Estate LLC. All rights reserved. CENTURY 21®, the CENTURY 21 Logo and C21® are service marks owned by Century 21 Real Estate LLC. Century 21 Real Estate LLC fully supports the principles of the Fair Housing Act and the Equal Opportunity Act. Each office is independently owned and operated. Listing information is deemed reliable but not guaranteed accurate.