713 S Locust Street, Buffalo, MO 65622
Local realty services provided by:CENTURY 21 Combs & Associates Real Estate
Listed by: bill tropepe
Office: century 21 performance realty
MLS#:60333625
Source:MO_GSBOR
713 S Locust Street,Buffalo, MO 65622
$239,900
- 3 Beds
- 2 Baths
- 1,500 sq. ft.
- Single family
- Active
Price summary
- Price:$239,900
- Price per sq. ft.:$159.93
About this home
This fantastic 3 bedroom 2 bath 2 car garage home on a double corner lot in Buffalo has plenty of room to live and play comfortably both indoors and out. Two spacious living areas share a cozy stone faced see through fireplace for everyone to enjoy. Kitchen has a built in bar style table for 4, tile backsplash and pantry. Master bedroom has His and Her closets. Spacious laundry room has wall to wall cabinets. Large back deck and covered front porch make it easy to enjoy the outdoors during pleasant weather months. Fenced yard keeps children and pets close. Detached garage/shop has more than enough room to store lawn mowing equipment, gardening tools or hobby supplies. This clean, solid home is also super close to schools, grocery stores and restaurants. With newer vinyl windows and a roof that's just a few years old you can enjoy this home for years to come.
Contact an agent
Home facts
- Year built:1978
- Subdivision & Development:Oak Grove Addition
- Listing ID #:60333625
- Added:1 day(s) ago
- Updated:September 12, 2026 at 03:08 PM
Rooms and interior
- Bedrooms:3
- Total bathrooms:2
- Full bathrooms:2
- Flooring:Carpet, Tile, Vinyl
- Kitchen Description:Dishwasher
- Living area:1,500 sq. ft.
Heating and cooling
- Cooling:Central Air
- Heating:Central, Forced Air
- Central air:Yes
Structure and exterior
- Year built:1978
- Building area:1,500 sq. ft.
- Lot area:0.36 Acres
- Architectural Style:Traditional
- Foundation Description:Crawl Space
Schools
- High school:Buffalo
- Middle school:Buffalo
- Elementary school:Buffalo
Finances and disclosures
- Price:$239,900
- Price per sq. ft.:$159.93
- Tax amount:$609 (2025)
Features and amenities
- Laundry features:W/D Hookup
- Amenities:High Speed Internet
Parking
- Parking description:Storage
- Garage:Yes
- Garage spaces:4
New listings near 713 S Locust Street
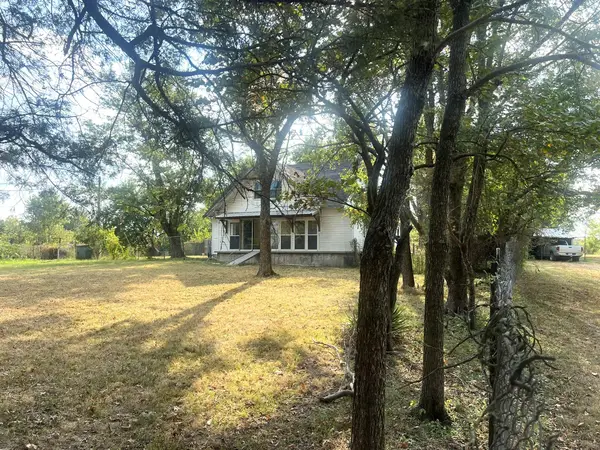
 $399,900Pending3 beds 1 baths1,331 sq. ft.
85 Foose Road, Buffalo, MO 65622
MLS# 60333471Listed by: CENTURY 21 MADDUX REALTY, INC- New
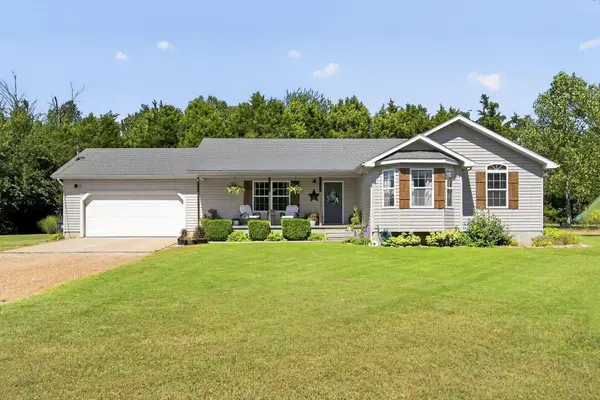 $445,000Active3 beds 3 baths2,188 sq. ft.
Address Withheld By Seller, Buffalo, MO 65622
MLS# 60333345Listed by: ROGERS & ASSOCIATES REALTY, LLC - New
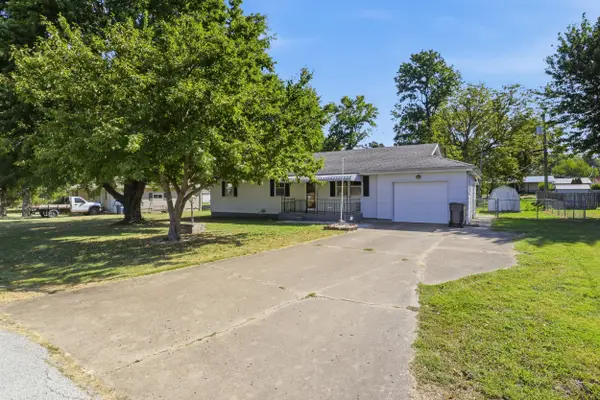 $159,900Active3 beds 2 baths1,376 sq. ft.
734 S Spruce Street, Buffalo, MO 65622
MLS# 60333231Listed by: CENTURY 21 MADDUX REALTY, INC - New
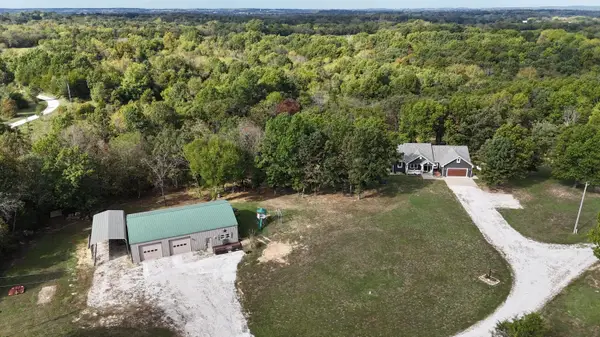 $468,000Active3 beds 2 baths1,725 sq. ft.
2373 E 540th Road, Buffalo, MO 65622
MLS# 60332875Listed by: CENTURY 21 PETERSON REAL ESTATE - New
 $19,900Active0.23 Acres
417 S Spruce Street, Buffalo, MO 65622
MLS# 60332841Listed by: CENTURY 21 MADDUX REALTY, INC 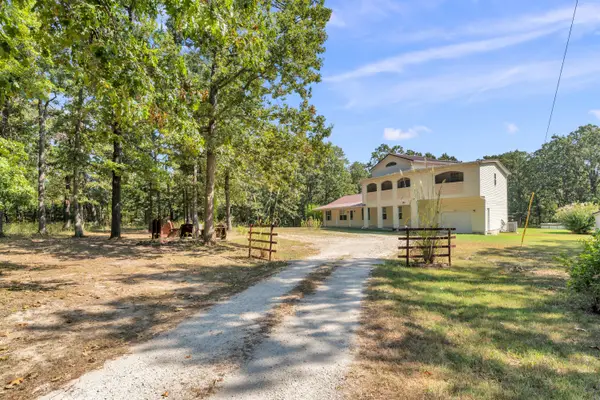 $585,000Active-- beds 4 baths4,000 sq. ft.
107 Candlewood Road, Buffalo, MO 65622
MLS# 60332610Listed by: STERLING REAL ESTATE GROUP LLC $65,000Pending2 beds 1 baths780 sq. ft.
542 W Morrow Street, Buffalo, MO 65622
MLS# 60332200Listed by: KELLER WILLIAMS LOCAL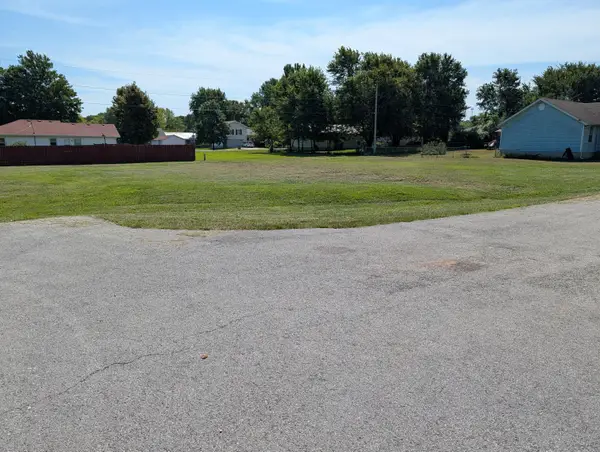 $27,000Active0.7 Acres
000 S Chustnut Street, Buffalo, MO 65622
MLS# 60332028Listed by: CENTURY 21 MADDUX REALTY, INC $67,000Active6.24 Acres
000 Fraker Road, Buffalo, MO 65622
MLS# 60331984Listed by: COMPLETE REALTY SALES & MGMT


Protect your home and budget from life's surprises with an Assurant Home Warranty, backed by a partner that supports you through every step of homeownership. Explore Plans.
©2026 Century 21 Real Estate LLC. All rights reserved. CENTURY 21®, the CENTURY 21 Logo and C21® are service marks owned by Century 21 Real Estate LLC. Century 21 Real Estate LLC fully supports the principles of the Fair Housing Act and the Equal Opportunity Act. Each office is independently owned and operated. Listing information is deemed reliable but not guaranteed accurate.