
502 E Atkison Avenue, Butler, MO 64730
Local realty services provided by:CENTURY 21 Crossroads
502 E Atkison Avenue,Butler, MO 64730
$189,000
- 3 Beds
- 2 Baths
- 1,232 sq. ft.
- Single family
- Active
Listed by: mary ann coffman
Office: western mo realty, llc.
MLS#:2643137
Source:MOKS_HL
Price summary
- Price:$189,000
- Price per sq. ft.:$153.41
About this home
3 Bedrooms, 1.5 baths offering 1232 sq. ft. on a treed fenced lot. Property is in good overall condition. Roof in 2014, Custom wood kitchen cabinets/wood floors/gas range/Dish Washer/Refrigerator/Microwave. Large window type opening from kitchen into the Sun Room gives a light airy feeling. From the kitchen you can view into the back yard through the Sun Room. Laundry with 1/2 bath off kitchen has ceramic floor. Mud Room off kitchen leads outside to a concrete patio that is shaded and will be a great morning or evening space. Storage building is in the back. New windows were added in the past, HVAC in 2018. Custom Levolor darkening shade in Living Room and custom honeycomb shades in Sun Room. Blown insulation in attic by Bolivar. Every room has a ceiling fan. Current owner added an Onyx walk in shower and newer LVP flooring. 1 Car Garage with a storage room at the end. Landscaping is very nice and there would be room in the back for a garden or to plant fruit trees. Your need to put this on your list to see. Lots of thought went into updating this home. Call Listing Agent...
Contact an agent
Home facts
- Subdivision & Development:Other
- Listing ID #:2643137
- Added:2 day(s) ago
- Updated:September 22, 2026 at 02:16 PM
Rooms and interior
- Bedrooms:3
- Total bathrooms:2
- Full bathrooms:1
- Half bathrooms:1
- Rooms Total:9
- Basement:Yes
- Basement Description:Crawl Space
- Living area:1,232 sq. ft.
Heating and cooling
- Cooling:Electric
- Heating:Natural Gas
Structure and exterior
- Roof:Composition
- Building area:1,232 sq. ft.
- Lot area:0.17 Acres
- Architectural Style:Ranch
- Construction Materials:Board & Batton
Utilities
- Water:City/Public
- Sewer:Public Sewer
Finances and disclosures
- Price:$189,000
- Price per sq. ft.:$153.41
Parking
- Parking description:Attached, Off Street
- Garage:Yes
- Garage spaces:1
 HeartlandMLS©2026. Information Deemed Reliable But Not Guaranteed. This information is being provided by the HeartlandMLS. The listings presented here may or may not be listed by the Broker/Agent operating this website. This information is intended for the personal use of consumers and may not be used for any purpose other than to identify prospective properties consumers may be interested in purchasing. Data <Last Updated September 22, 2026 MOKS_HL Member Broker: Levi McClure
New listings near 502 E Atkison Avenue
- New
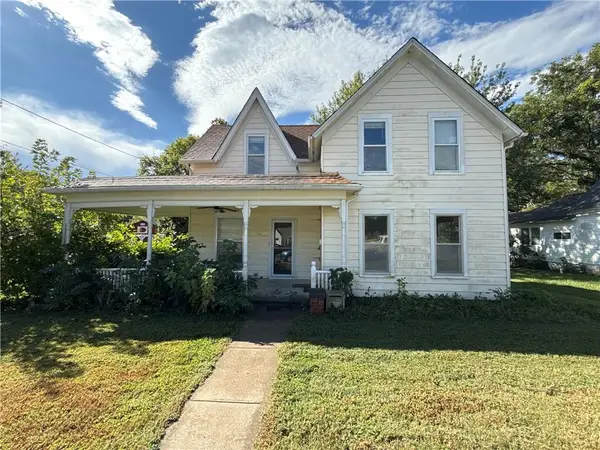 $90,000Active4 beds 2 baths1,232 sq. ft.
305 W Adams Street, Butler, MO 64730
MLS# 2643082Listed by: SELLSTATE HEARTLAND REALTY - New
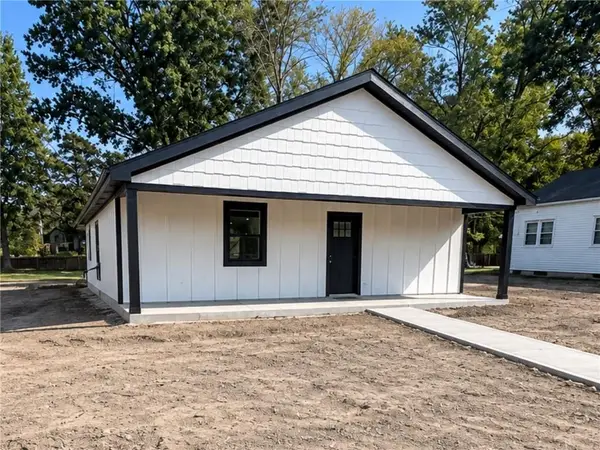 $195,000Active2 beds 2 baths1,272 sq. ft.
612 W Pine Street, Butler, MO 64730
MLS# 2638662Listed by: KELLER WILLIAMS KC NORTH - New
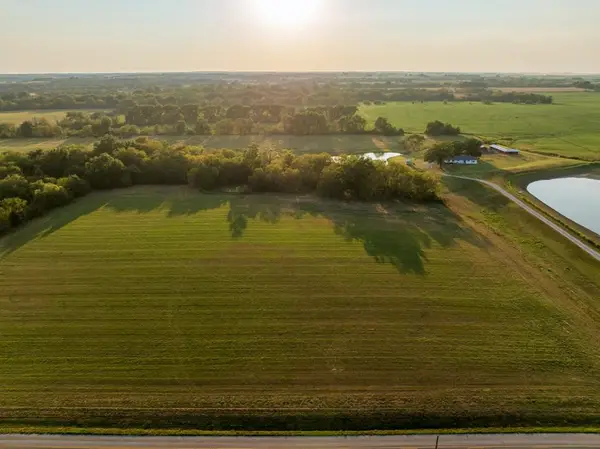 $559,000Active3 beds 2 baths2,200 sq. ft.
4002 NE State Route Bb Highway, Butler, MO 64730
MLS# 2642792Listed by: MIDWEST LAND GROUP  $189,500Active5 beds 2 baths1,728 sq. ft.
100 W Lee Street, Butler, MO 64730
MLS# 2640727Listed by: GLORY REALTY $230,000Active1 beds 1 baths1,000 sq. ft.
207 N Lyon Street, Butler, MO 64730
MLS# 2640944Listed by: GLORY REALTY $160,000Active2 beds 1 baths900 sq. ft.
202 S Thompson Street, Butler, MO 64730
MLS# 2641270Listed by: WESTERN MO REALTY, LLC $390,000Active3 beds 2 baths2,232 sq. ft.
8250 NW County Road 41 N/a, Butler, MO 64730
MLS# 2640942Listed by: GLORY REALTY $235,000Active3 beds 1 baths1,100 sq. ft.
12206 NE State Route D Highway, Butler, MO 64730
MLS# 2640091Listed by: PLATINUM REALTY LLC $2,550,000Active-- beds -- baths
818 Wix Lane, Butler, MO 64730
MLS# 2639326Listed by: PLATINUM REALTY LLC


Protect your home and budget from life's surprises with an Assurant Home Warranty, backed by a partner that supports you through every step of homeownership. Explore Plans.
©2026 Century 21 Real Estate LLC. All rights reserved. CENTURY 21®, the CENTURY 21 Logo and C21® are service marks owned by Century 21 Real Estate LLC. Century 21 Real Estate LLC fully supports the principles of the Fair Housing Act and the Equal Opportunity Act. Each office is independently owned and operated. Listing information is deemed reliable but not guaranteed accurate.