
610 W Clark Street, Butler, MO 64730
Local realty services provided by:CENTURY 21 Team Elite
610 W Clark Street,Butler, MO 64730
$360,000
- 3 Beds
- 2 Baths
- 2,194 sq. ft.
- Single family
- Active
Listed by: jessica burch, rob ellerman team
Office: reecenichols - country club plaza
MLS#:2630571
Source:MOKS_HL
Price summary
- Price:$360,000
- Price per sq. ft.:$164.08
About this home
SO much space for the money!! Do not miss this sprawling ranch so tastefully remodeled with the LARGEST kitchen island you will ever lay your eyes on. Entertaining is a breeze whether inside or out with two patio areas (front patio is covered and provides lovely shade) the kitchen is a dream which opens into the living/dining area. Three generously sized bedrooms make up the rest of this floor plan along with two bathrooms that are so well designed. Bonus room just off the garage and laundry room would make a great office or playroom. Do not miss this one, it won't last!!
Contact an agent
Home facts
- Year built:1952
- Listing ID #:2630571
- Added:4 day(s) ago
- Updated:July 27, 2026 at 02:18 PM
Rooms and interior
- Bedrooms:3
- Total bathrooms:2
- Full bathrooms:2
- Basement:Yes
- Basement Description:Crawl Space
- Living area:2,194 sq. ft.
Heating and cooling
- Cooling:Electric
- Heating:Natural Gas
Structure and exterior
- Roof:Composition
- Year built:1952
- Building area:2,194 sq. ft.
- Lot area:0.42 Acres
- Lot Features:City Limits, Corner Lot, Level
- Architectural Style:Ranch
- Construction Materials:Board & Batton
Utilities
- Water:City/Public
- Sewer:Public Sewer
Finances and disclosures
- Price:$360,000
- Price per sq. ft.:$164.08
Features and amenities
- Amenities:Ceiling Fan(s), Custom Cabinets, Painted Cabinets, Pantry, Walk-In Closet(s)
Parking
- Parking description:Attached
- Garage:Yes
- Garage spaces:2
 HeartlandMLS©2026. Information Deemed Reliable But Not Guaranteed. This information is being provided by the HeartlandMLS. The listings presented here may or may not be listed by the Broker/Agent operating this website. This information is intended for the personal use of consumers and may not be used for any purpose other than to identify prospective properties consumers may be interested in purchasing. Data <Last Updated July 27, 2026 MOKS_HL Member Broker: Gregory Freeman
New listings near 610 W Clark Street
 $90,000Pending1 beds 1 baths1,215 sq. ft.
522 N Havannah Street, Butler, MO 64730
MLS# 2632650Listed by: GLORY REALTY- New
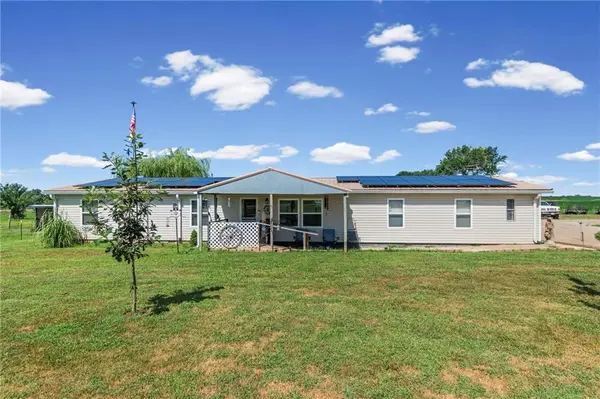 $420,000Active5 beds 3 baths2,560 sq. ft.
1224 NW State Route K Highway, Butler, MO 64730
MLS# 2632844Listed by: EXP REALTY LLC - New
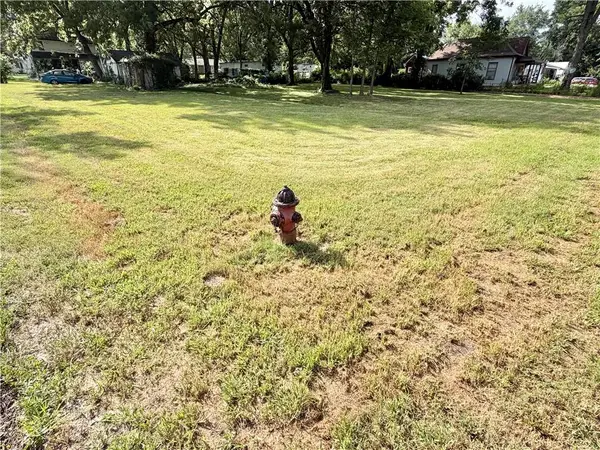 $14,500Active0.33 Acres
114 S Broadway Street, Butler, MO 64730
MLS# 2632434Listed by: GLORY REALTY - New
 $225,000Active3 beds 2 baths1,412 sq. ft.
703 W Summit Street, Butler, MO 64730
MLS# 2632282Listed by: GLORY REALTY - New
 $219,900Active3 beds 2 baths1,200 sq. ft.
300 W Pine Street, Butler, MO 64730
MLS# 2632054Listed by: REECENICHOLS - LEES SUMMIT 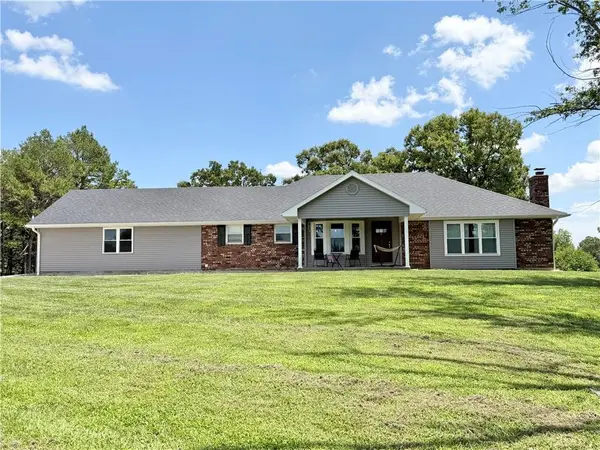 $525,000Active4 beds 4 baths3,267 sq. ft.
3187 NE County Road 2504 N/a, Butler, MO 64730
MLS# 2630509Listed by: GLORY REALTY $289,000Active4 beds 3 baths1,772 sq. ft.
305 S Mechanic Street, Butler, MO 64730
MLS# 2630153Listed by: WESTERN MO REALTY, LLC $239,000Active3 beds 2 baths1,397 sq. ft.
110 W Mill Street, Butler, MO 64730
MLS# 2629407Listed by: UNITED COUNTRY REAL ESTATE BUCKHORN LAND AND REALTY $364,000Pending3 beds 2 baths1,728 sq. ft.
1001 Country Club Drive, Butler, MO 64730
MLS# 2626006Listed by: GLORY REALTY


Protect your home and budget from life's surprises with an Assurant Home Warranty, backed by a partner that supports you through every step of homeownership. Explore Plans.
©2026 Century 21 Real Estate LLC. All rights reserved. CENTURY 21®, the CENTURY 21 Logo and C21® are service marks owned by Century 21 Real Estate LLC. Century 21 Real Estate LLC fully supports the principles of the Fair Housing Act and the Equal Opportunity Act. Each office is independently owned and operated. Listing information is deemed reliable but not guaranteed accurate.