
10123 Dorlac Drive, Cadet, MO 63630
Local realty services provided by:CENTURY 21 Bailey & Co.
10123 Dorlac Drive,Cadet, MO 63630
$150,000
- 3 Beds
- 2 Baths
- 1,904 sq. ft.
- Mobile / Manufactured
- Coming Soon
Listed by: joshua boyer
Office: heartland realty
MLS#:26058200
Source:MO_MARIS
Price summary
- Price:$150,000
- Price per sq. ft.:$78.78
- Monthly HOA dues:$16.67
About this home
If you are looking for something that you can add your personal touch to, look no further! This home features 3 bedrooms, 2 full bathrooms and a massive shower in the primary bathroom. There is plenty of storage space in the home and you have your own storage shed in the yard for exterior storage. There is also a wood burning fireplace in the living room to have an alternate heat source. Schedule your showing and make an offer soon!
Contact an agent
Home facts
- Year built:1998
- Subdivision & Development:Dorlac
- Listing ID #:26058200
- Updated:September 10, 2026 at 03:37 PM
Rooms and interior
- Bedrooms:3
- Total bathrooms:2
- Full bathrooms:2
- Rooms Total:7
- Kitchen Description:Dishwasher
- Living area:1,904 sq. ft.
Heating and cooling
- Cooling:Central Air
- Heating:Electric, Forced Air
- Central air:Yes
Structure and exterior
- Year built:1998
- Building area:1,904 sq. ft.
- Lot area:3.21 Acres
- Construction Materials:Vinyl Siding
- Levels:1 Story
Schools
- High school:Kingston High
- Middle school:Kingston Middle
- Elementary school:Kingston Primary
Utilities
- Water:Well
- Sewer:Septic Tank
Finances and disclosures
- Price:$150,000
- Price per sq. ft.:$78.78
- Tax amount:$429 (2025)
 Copyright 2026 Mid-America Regional Information Systems. All rights reserved. Listings courtesy of Mid-America Regional Information Systems as distributed by MLS GRID <Last Updated September 10, 2026. Mid-America Regional Information Systems provides content displayed here (“provided content”) on an “as is” basis and makes no representations or warranties regarding the provided content, including, but not limited to those of non-infringement, timeliness, accuracy, or completeness. Individuals and companies using information presented are responsible for verification and validation of information they utilize and present to their customers and clients. Mid-America Regional Information Systems will not be liable for any damage or loss resulting from use of the provided content or the products available through Portals, IDX, VOW, and/or Syndication. Recipients of this information shall not resell, redistribute, reproduce, modify, or otherwise copy any portion thereof without the expressed written consent of Mid-America Regional Information Systems. MO_MARIS Member Broker: Tina Besserman
New listings near 10123 Dorlac Drive
- New
 $269,000Active3 beds 3 baths1,956 sq. ft.
10014 Yellowstone Drive, Cadet, MO 63630
MLS# 26056970Listed by: KELLER WILLIAMS REALTY PLATINUM  $295,000Pending2 beds 2 baths1,400 sq. ft.
10160 Old Prairie Rd, Cadet, MO 63630
MLS# 26055638Listed by: REALTY EXECUTIVES OF ST. LOUIS- New
 $260,000Active3 beds 2 baths2,128 sq. ft.
10255 Golden Pheasant Road, Cadet, MO 63630
MLS# 26056799Listed by: PREMIER FARM REALTY GROUP LLC - New
 $1,800,000Active260 Acres
260 State Hwy E, Potosi, MO 63664
MLS# 26056703Listed by: KELLER WILLIAMS REALTY PLATINUM - New
 $499,500Active3 beds 3 baths2,100 sq. ft.
11069 E State Highway 47, Cadet, MO 63630
MLS# 26056465Listed by: SUPERIOR REALTY GROUP, INC  $135,000Active25.96 Acres
16902 State Highway F, Potosi, MO 63664
MLS# 26055592Listed by: PREMIER FARM REALTY GROUP LLC $199,900Pending3 beds 1 baths1,764 sq. ft.
10341 Bone Road, Cadet, MO 63630
MLS# 26055164Listed by: LIVING THE DREAM INC. $475,000Active3 beds 2 baths3,192 sq. ft.
15246 Cannon Mines Road, Cadet, MO 63630
MLS# 26054232Listed by: KELLER WILLIAMS LOCAL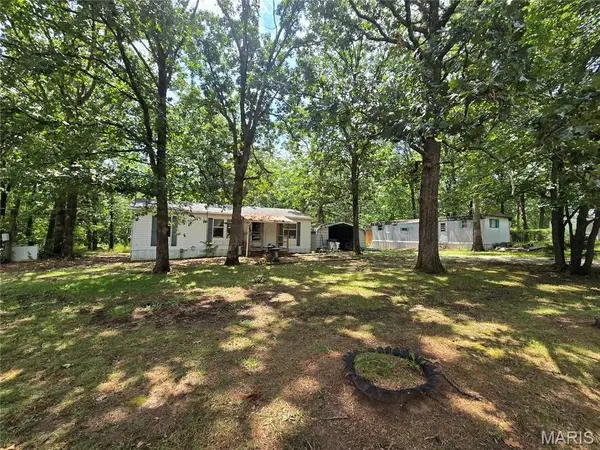 $145,000Pending3 beds 2 baths960 sq. ft.
11568 E State Highway E, Cadet, MO 63630
MLS# 26054169Listed by: REECENICHOLS REAL ESTATE


Protect your home and budget from life's surprises with an Assurant Home Warranty, backed by a partner that supports you through every step of homeownership. Explore Plans.
©2026 Century 21 Real Estate LLC. All rights reserved. CENTURY 21®, the CENTURY 21 Logo and C21® are service marks owned by Century 21 Real Estate LLC. Century 21 Real Estate LLC fully supports the principles of the Fair Housing Act and the Equal Opportunity Act. Each office is independently owned and operated. Listing information is deemed reliable but not guaranteed accurate.