1202 Hillcrest Rd, California, MO 65018
Local realty services provided by:CENTURY 21 McDaniel Realty
Listed by: trisha scheidt
Office: real broker llc.
MLS#:436926
Source:MO_CBOR
Price summary
- Price:$264,900
- Price per sq. ft.:$168.19
About this home
Step inside and feel right at home in this beautifully finished 3-bedroom, 2-bath home designed for comfortable, easy living. A covered front porch creates a welcoming entrance, while the bright, open floor plan seamlessly connects the kitchen, dining, and living areas. Large front-facing windows bring in abundant natural light and showcase peaceful views of the open fields beyond. The primary suite features a private full bath, with two additional bedrooms offering flexibility for family, guests, or an office. Out back, enjoy a concrete patio perfect for grilling and entertaining, along with a rear privacy fence panel for added seclusion. Modern finishes and a functional layout make this home truly move-in ready.
Contact an agent
Home facts
- Year built:2026
- Subdivision & Development:CALIFORNIA
- Listing ID #:436926
- Added:14 day(s) ago
- Updated:September 12, 2026 at 03:45 PM
Rooms and interior
- Bedrooms:3
- Total bathrooms:2
- Full bathrooms:2
- Rooms Total:9
- Kitchen Description:Dishwasher, Disposal, Kitchen Island, Microwave, Refrigerator
- Bedroom Description:Walk in Closet(s)
- Basement:Yes
- Living area:1,575 sq. ft.
Heating and cooling
- Cooling:Central Electric
- Heating:Forced Air, Heating, Natural Gas
Structure and exterior
- Year built:2026
- Building area:1,575 sq. ft.
- Exterior Features:Back, Concrete, Covered, Front Porch
- Foundation Description:Poured Concrete
Schools
- High school:California
- Middle school:California R-1
- Elementary school:California
Utilities
- Water:City
Finances and disclosures
- Price:$264,900
- Price per sq. ft.:$168.19
Features and amenities
- Appliances:Dishwasher, Disposal, Microwave, Refrigerator
- Laundry features:Washer/DryerConnectn
Parking
- Parking description:Gravel, No Garage
New listings near 1202 Hillcrest Rd
- New
 $370,000Active3 beds 2 baths1,540 sq. ft.
1200 Pamela Dr, CALIFORNIA, MO 65018
MLS# 437111Listed by: ATRIUM REALTY, LLC - New
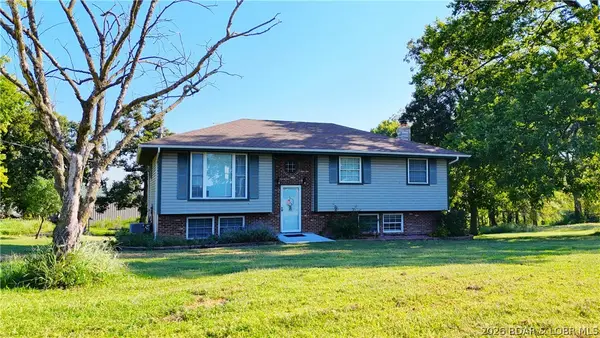 $430,000Active3 beds 2 baths2,070 sq. ft.
40364 Highway Cc Highway, California, MO 65018
MLS# 3589933Listed by: DUNN AND ASSOCIATES LLC - New

 $140,500Active2 beds 1 baths1,248 sq. ft.
304 S Hodges St, CALIFORNIA, MO 65018
MLS# 437016Listed by: CENTURY 21 COMMUNITY - New
 $419,900Active4 beds 2 baths1,840 sq. ft.
22488 Harris Rd, CALIFORNIA, MO 65018
MLS# 437000Listed by: EXP REALTY LLC  $155,000Pending4 beds 2 baths1,336 sq. ft.
62113 Janet Blvd, CALIFORNIA, MO 65018
MLS# 436914Listed by: REMAX BOONE REALTY- Open Sat, 12 to 1pm
 $485,000Active3 beds 3 baths2,000 sq. ft.
33610 Wieneke Branch Rd, CALIFORNIA, MO 65018
MLS# 436292Listed by: ATRIUM REALTY, LLC  $375,000Pending1 beds 1 baths2,560 sq. ft.
62196 Highway C, California, MO 65018
MLS# 3589108Listed by: DUNN AND ASSOCIATES LLC $199,900Active3 beds 1 baths1,319 sq. ft.
1404 S Roache St, California, MO 65018
MLS# 3584723Listed by: RE/MAX LIFESTYLES


Protect your home and budget from life's surprises with an Assurant Home Warranty, backed by a partner that supports you through every step of homeownership. Explore Plans.
©2026 Century 21 Real Estate LLC. All rights reserved. CENTURY 21®, the CENTURY 21 Logo and C21® are service marks owned by Century 21 Real Estate LLC. Century 21 Real Estate LLC fully supports the principles of the Fair Housing Act and the Equal Opportunity Act. Each office is independently owned and operated. Listing information is deemed reliable but not guaranteed accurate.