
131 Poplar Street, Camdenton, MO 65020
Local realty services provided by:CENTURY 21 Community
Listed by: bruce & kelly team jessica bruce, stacy graves
Office: re/max lake of the ozarks
MLS#:3588625
Source:MO_LOBR
Price summary
- Price:$225,000
- Price per sq. ft.:$191
About this home
Welcome home to 131 Poplar in Camdenton, MO! This charming, move-in ready 2-bedroom, 1-bathroom home offers just under 1,200 square feet of comfortable, single level living space. The true heart of this home is the massive, ultra-spacious kitchen, which is completely flooded with natural light from an abundance of large windows. This bright and airy kitchen flows seamlessly into an oversized living room, creating a highly functional layout with a wonderfully open feel. Step outside to your own private retreat! The level city lot features a fully fenced backyard complete with two raised garden beds and an established fire pit area that is perfect for outdoor entertaining. Best of all, you are just a short, convenient walk away from historic downtown Camdenton.
Contact an agent
Home facts
- Listing ID #:3588625
- Added:10 day(s) ago
- Updated:July 28, 2026 at 03:14 PM
Rooms and interior
- Bedrooms:2
- Total bathrooms:1
- Full bathrooms:1
- Flooring:Tile
- Kitchen Description:Dishwasher, Microwave, Range, Refrigerator, Stove
- Basement:Yes
- Basement Description:Crawl Space
- Living area:1,178 sq. ft.
Heating and cooling
- Cooling:Central Air
- Heating:Electric, Heat Pump
- Central air:Yes
Structure and exterior
- Roof:Architectural, Shingle
- Building area:1,178 sq. ft.
- Lot Features:City Lot, Level
- Architectural Style:OneStory
- Construction Materials:Vinyl Siding
- Exterior Features:Fence, Garden, Patio, Patio Porch, Storage
- Foundation Description:Crawl
- Levels:1 Story
Utilities
- Water:Public Water
- Sewer:Public Sewer
Finances and disclosures
- Price:$225,000
- Price per sq. ft.:$191
- Tax amount:$308 (2025)
Features and amenities
- Appliances:Dishwasher, Dryer, Microwave, Range, Refrigerator, Stove, Washer
- Laundry features:Dryer, Washer
Parking
- Parking description:Gravel Driveway
New listings near 131 Poplar Street
- New
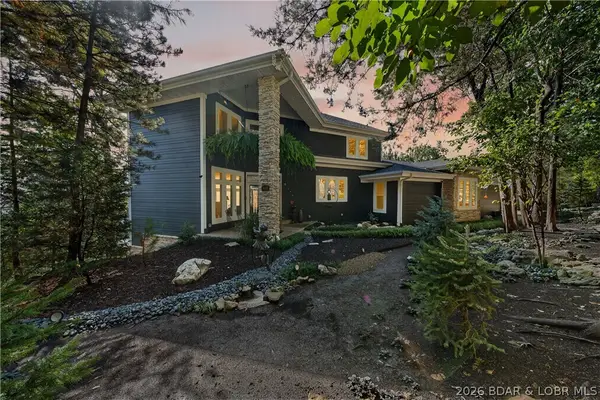 $1,650,000Active4 beds 4 baths3,888 sq. ft.
314 West Wind Lane, Camdenton, MO 65020
MLS# 3586653Listed by: MO REALTY - New
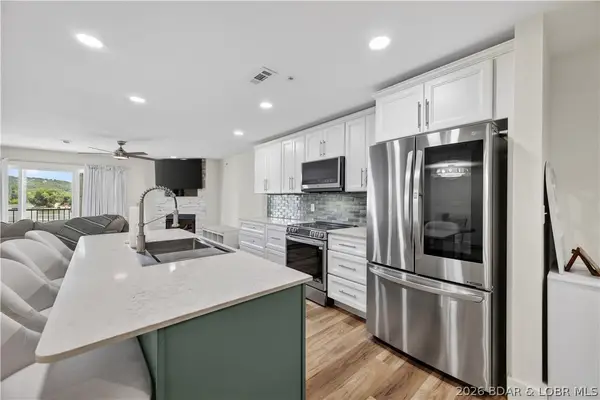 $359,900Active3 beds 2 baths1,364 sq. ft.
364 Cedar Heights Drive #3B, Camdenton, MO 65020
MLS# 3588969Listed by: RE/MAX NEXT GENERATION - New
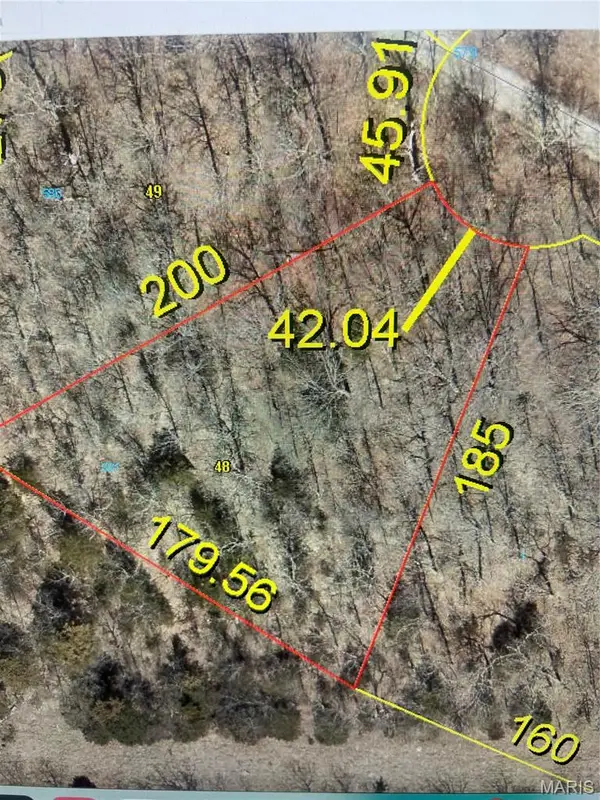 $15,900Active0 Acres
581 CAMELOT Manchester Road, Camdenton, MO 65020
MLS# 26047984Listed by: REALTY EXECUTIVES OF LEBANON - New
 $615,000Active3 beds 3 baths2,052 sq. ft.
156 Lantern Lane, Camdenton, MO 65020
MLS# 3588538Listed by: REECENICHOLS REAL ESTATE - New
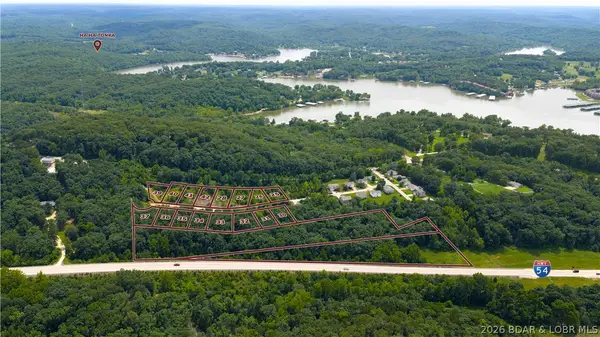 $499,900Active3 beds 3 baths1,650 sq. ft.
170 Carol Ann Court, Camdenton, MO 65020
MLS# 3588914Listed by: KELLER WILLIAMS L.O. REALTY - New
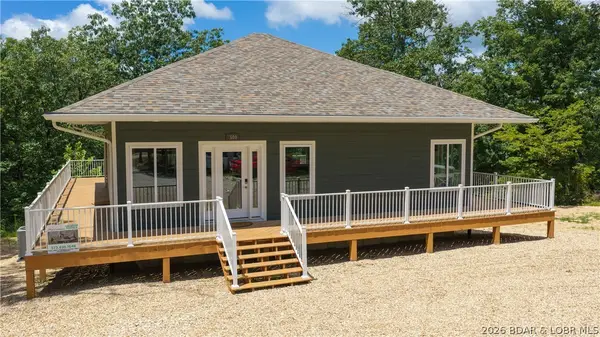 $725,000Active4 beds 3 baths2,400 sq. ft.
500 Big Cedar Drive, Camdenton, MO 65020
MLS# 3588728Listed by: KELLER WILLIAMS L.O. REALTY - New
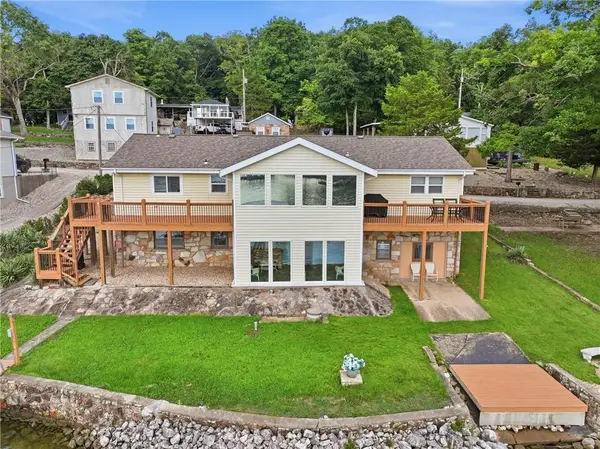 $840,000Active4 beds 3 baths2,771 sq. ft.
380 Fischer Point Drive, Camdenton, MO 65020
MLS# 2632959Listed by: REALTY EXECUTIVES - New
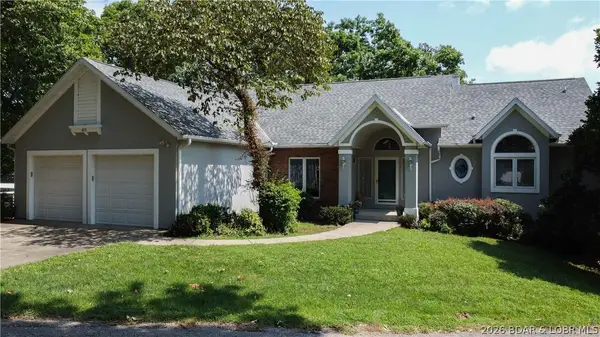 $1,195,000Active5 beds 4 baths4,177 sq. ft.
643 Heron Estates Drive, Camdenton, MO 65020
MLS# 3588965Listed by: RE/MAX LAKE OF THE OZARKS - New
 $489,900Active3 beds 3 baths1,622 sq. ft.
100 Trinity Point Drive #1 S, Camdenton, MO 65020
MLS# 3588944Listed by: BHHS LAKE OZARK REALTY - New
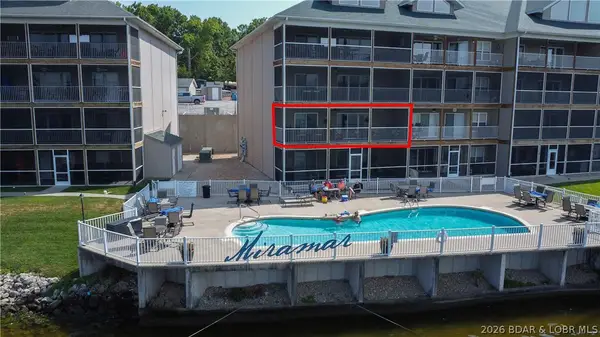 $412,500Active3 beds 2 baths1,427 sq. ft.
255 Plaza Beach Drive #2F, Camdenton, MO 65020
MLS# 3588949Listed by: BETTER HOMES AND GARDENS REAL ESTATE LAKE REALTY


Protect your home and budget from life's surprises with an Assurant Home Warranty, backed by a partner that supports you through every step of homeownership. Explore Plans.
©2026 Century 21 Real Estate LLC. All rights reserved. CENTURY 21®, the CENTURY 21 Logo and C21® are service marks owned by Century 21 Real Estate LLC. Century 21 Real Estate LLC fully supports the principles of the Fair Housing Act and the Equal Opportunity Act. Each office is independently owned and operated. Listing information is deemed reliable but not guaranteed accurate.