
161 Lilac Court, Camdenton, MO 65020
Local realty services provided by:CENTURY 21 Community
Listed by: o'sullivan real estate group o'sullivan, nicol
Office: re/max lake of the ozarks
MLS#:3589032
Source:MO_LOBR
Price summary
- Price:$999,000
- Price per sq. ft.:$267.68
- Monthly HOA dues:$54.17
About this home
Experience panoramic Lake of the Ozarks views from this incredible lakefront home just off the main channel at the 34MM! A flat driveway and abundant parking make entertaining effortless from the moment you arrive. Inside, you'll find 4 bedrooms, 3 separate living spaces, and a stunning wall of windows that perfectly frames the lake. The spacious sunroom, surrounded by windows, is the ideal place to relax year-round while taking in the breathtaking scenery. Step outside to a 2-well concrete dock with a swim platform, perfect for endless days on the water. While there are stairs to the dock, the private tram makes getting to and from the lake a breeze. Whether you're looking for a full-time residence, vacation getaway, or place to gather with family and friends, this home offers the space, views, and location you've been searching for.
Contact an agent
Home facts
- Year built:1999
- Subdivision & Development:Ryzen Sun Est.
- Listing ID #:3589032
- Added:1 day(s) ago
- Updated:August 01, 2026 at 04:42 AM
Rooms and interior
- Bedrooms:4
- Total bathrooms:4
- Full bathrooms:3
- Half bathrooms:1
- Flooring:Hardwood, Tile
- Kitchen Description:Refrigerator
- Basement:Yes
- Basement Description:Full, Walk Out Access
- Living area:3,732 sq. ft.
Heating and cooling
- Cooling:Central Air
- Heating:Electric, Forced Air
- Central air:Yes
Structure and exterior
- Year built:1999
- Building area:3,732 sq. ft.
- Lot Features:Lake Front
- Architectural Style:TwoStory
- Construction Materials:Vinyl Siding
- Exterior Features:Deck
- Foundation Description:Poured
- Levels:2 Story
Utilities
- Water:Community Coop
- Sewer:Septic Tank
Finances and disclosures
- Price:$999,000
- Price per sq. ft.:$267.68
- Tax amount:$1,947 (2025)
Features and amenities
- Appliances:Disposal, Refrigerator
- Amenities:Skylights, Window Treatments
Parking
- Parking description:Attached, Carport, Concrete Driveway, Driveway, Garage
- Garage:Yes
- Garage spaces:2
New listings near 161 Lilac Court
- New
 $389,900Active3 beds 2 baths1,940 sq. ft.
119 C John Drive, Camdenton, MO 65020
MLS# 3589109Listed by: KELLER WILLIAMS L.O. REALTY - New
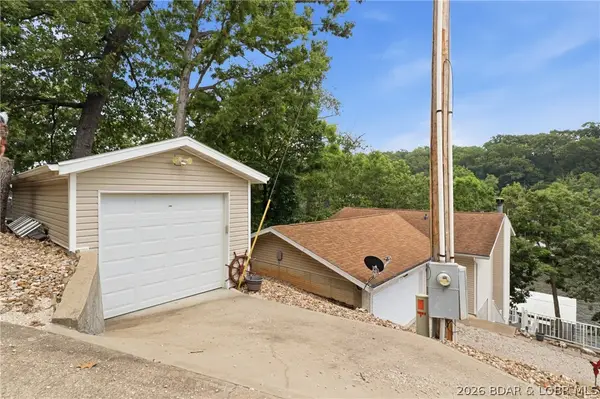 $639,900Active3 beds 3 baths1,724 sq. ft.
199 Run Drive, Camdenton, MO 65020
MLS# 3589124Listed by: KELLER WILLIAMS L.O. REALTY - New
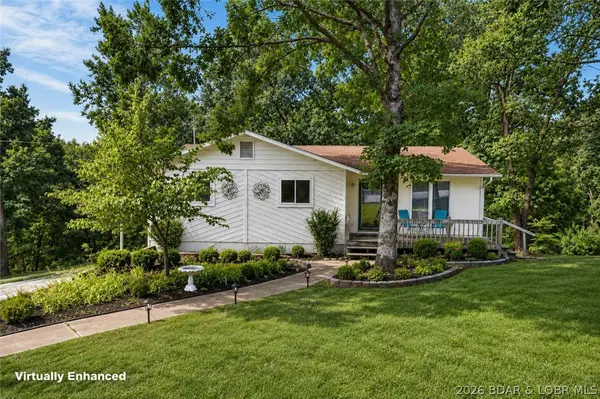 $260,000Active3 beds 2 baths1,048 sq. ft.
72 Forestway Drive, Camdenton, MO 65020
MLS# 3589090Listed by: RE/MAX LAKE OF THE OZARKS - New
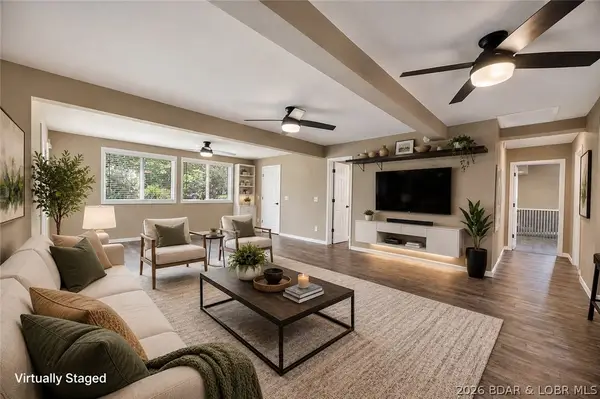 $299,999Active3 beds 2 baths1,507 sq. ft.
27 River Stone, Camdenton, MO 65020
MLS# 3589094Listed by: RE/MAX LAKE OF THE OZARKS - New
 $599,500Active4 beds 3 baths3,576 sq. ft.
172 Highland Parkway, Camdenton, MO 65020
MLS# 3589118Listed by: COLDWELL BANKER LAKE COUNTRY - New
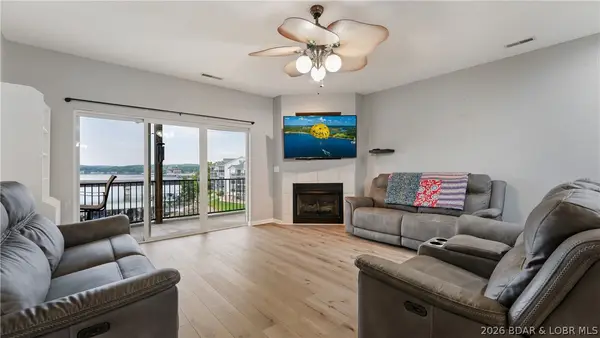 $344,900Active3 beds 2 baths1,363 sq. ft.
414 Cedar Heights Dr #3A, Camdenton, MO 65020
MLS# 3589081Listed by: RE/MAX LAKE OF THE OZARKS - New
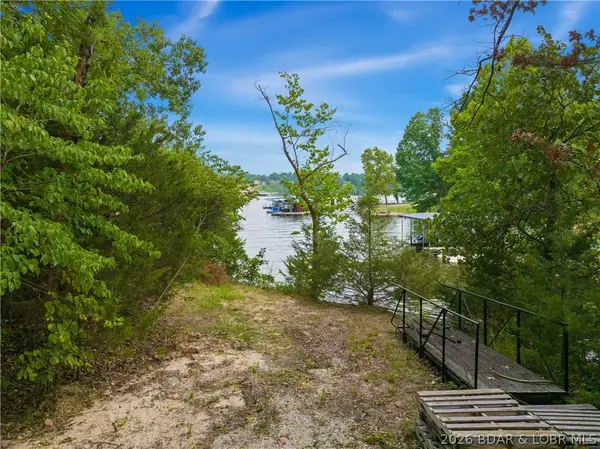 $165,000Active0 Acres
424 Island View Lane, Camdenton, MO 65020
MLS# 3589097Listed by: COLDWELL BANKER LAKE COUNTRY - New
 $899,900Active5 beds 4 baths3,836 sq. ft.
2636 Ozark Isle, Camdenton, MO 65020
MLS# 3588612Listed by: RE/MAX LAKE OF THE OZARKS - New
 $1,380,000Active5 beds 5 baths3,464 sq. ft.
2147 Thunder Mountain Road, Camdenton, MO 65020
MLS# 3589076Listed by: COLDWELL BANKER LAKE COUNTRY


Protect your home and budget from life's surprises with an Assurant Home Warranty, backed by a partner that supports you through every step of homeownership. Explore Plans.
©2026 Century 21 Real Estate LLC. All rights reserved. CENTURY 21®, the CENTURY 21 Logo and C21® are service marks owned by Century 21 Real Estate LLC. Century 21 Real Estate LLC fully supports the principles of the Fair Housing Act and the Equal Opportunity Act. Each office is independently owned and operated. Listing information is deemed reliable but not guaranteed accurate.