
2147 Thunder Mountain Road, Camdenton, MO 65020
Local realty services provided by:CENTURY 21 Community
2147 Thunder Mountain Road,Camdenton, MO 65020
$1,380,000
- 5 Beds
- 5 Baths
- 3,464 sq. ft.
- Single family
- Active
Listed by: sue kupfer
Office: coldwell banker lake country
MLS#:3589076
Source:MO_LOBR
Price summary
- Price:$1,380,000
- Price per sq. ft.:$398.38
- Monthly HOA dues:$41.67
About this home
Lakefront living at its best on the 11MM of the Big Niangua in the coveted Woobridge subdivision. This quality built, luxurious 5-bed, 4.5-bath home offers 3,464 sq ft with a thoughtful layout, quality finishes, and perfect lake lot with irrigation. The level lot from driveway to shoreline with golf cart path is a rare find. You'll enjoy 2 living spaces with wooden plantation shutter throughout, a well-appointed chef's kitchen, and off the dining area a screened deck overlooking the lake. Three of the 5 bedrooms feature ensuite baths, making the home ideal for hosting family and guests. Recent improvements include a newer roof, updated guttering and exterior paint, new HVAC in 2019, and updated flooring in the lower level, and just installed new upper windows in the living room.The custom 3,328 sq ft dock is a true highlight featuring 3 boat slips 2 with hoists, (14x48, 12x40, 10x27) plus a 16x14 PWC slip accommodating 3 personal watercraft, dock locker, swim platform, and high dive—creating the complete lakefront experience. From the craftsmanship of the original build to the meticulous maintenance by the current owner, this property reflects attention to detail throughout....
Contact an agent
Home facts
- Year built:1997
- Subdivision & Development:Woodbridge
- Listing ID #:3589076
- Added:44 day(s) ago
- Updated:September 13, 2026 at 03:01 PM
Rooms and interior
- Bedrooms:5
- Total bathrooms:5
- Full bathrooms:4
- Half bathrooms:1
- Flooring:Hardwood
- Kitchen Description:Cooktop, Dishwasher, Microwave, Refrigerator
- Basement:Yes
- Basement Description:Finished, Full, Walk Out Access
- Living area:3,464 sq. ft.
Heating and cooling
- Cooling:Central Air
- Heating:Forced Air, Forced Air Gas
- Central air:Yes
Structure and exterior
- Roof:Architectural, Shingle
- Year built:1997
- Building area:3,464 sq. ft.
- Lot Features:Gentle Sloping, Lake Front
- Architectural Style:TwoStory
- Construction Materials:Stucco
- Exterior Features:Deck, Enclosed Porch, Screened
- Foundation Description:Poured
- Levels:2 Story
Utilities
- Water:Community Coop
- Sewer:Treatment Plant
Finances and disclosures
- Price:$1,380,000
- Price per sq. ft.:$398.38
- Tax amount:$2,939 (2025)
Features and amenities
- Appliances:Dishwasher, Disposal, Dryer, Microwave, Refrigerator, Washer, Water Softener Owned
- Laundry features:Dryer, Washer
Parking
- Parking description:Attached, Concrete Driveway, Garage, Garage Door Opener
- Garage:Yes
- Garage spaces:2
New listings near 2147 Thunder Mountain Road
- New
 $620,000Active3 beds 2 baths1,560 sq. ft.
1511 Resorts Road, Camdenton, MO 65020
MLS# 3590007Listed by: RE/MAX LAKE OF THE OZARKS - New
 $1,075,000Active4 beds 5 baths4,637 sq. ft.
149 Spyglass Circle, Camdenton, MO 65020
MLS# 3590087Listed by: EXP REALTY LLC (LOBR) - New
 $1,450,000Active6 beds 5 baths5,256 sq. ft.
1239 Fowlers Point, Camdenton, MO 65020
MLS# 3589999Listed by: NETTWORK GLOBAL, LLC - New
 $495,000Active3 beds 3 baths3,000 sq. ft.
899 Panoramic Drive, Camdenton, MO 65020
MLS# 3590061Listed by: LISTWITHFREEDOM.COM INC - New
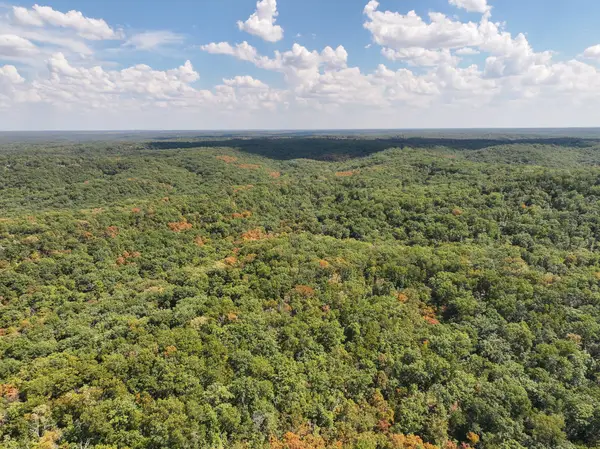 $336,000Active77.27 Acres
Tbd Gods Little Acre, Camdenton, MO 65020
MLS# 60333539Listed by: LAMAR-UC BUCKHORN LAND AND REALTY LLC - New
 $378,000Active3 beds 2 baths1,318 sq. ft.
186 Sunset Palms #3C, Camdenton, MO 65020
MLS# 3590013Listed by: RE/MAX LIFESTYLES - New
 $985,000Active16 Acres
TBD Green Cove Dr/tbd Holiday Cove Rd, Camdenton, MO 65020
MLS# 3589783Listed by: LAKE EXPO REAL ESTATE - New
 $399,900Active5 beds 3 baths2,966 sq. ft.
31 Sunset Drive, Camdenton, MO 65020
MLS# 26058259Listed by: LEGACY REAL ESTATE GROUP - New
 $349,900Active3 beds 2 baths1,286 sq. ft.
770 Pershing Drive #5A, Camdenton, MO 65020
MLS# 3590021Listed by: BETTER HOMES AND GARDENS REAL ESTATE LAKE REALTY - New
 $975,000Active4 beds 6 baths4,500 sq. ft.
106 West Crossfox Trail, Camdenton, MO 65020
MLS# 3590023Listed by: RE/MAX LAKE OF THE OZARKS


Protect your home and budget from life's surprises with an Assurant Home Warranty, backed by a partner that supports you through every step of homeownership. Explore Plans.
©2026 Century 21 Real Estate LLC. All rights reserved. CENTURY 21®, the CENTURY 21 Logo and C21® are service marks owned by Century 21 Real Estate LLC. Century 21 Real Estate LLC fully supports the principles of the Fair Housing Act and the Equal Opportunity Act. Each office is independently owned and operated. Listing information is deemed reliable but not guaranteed accurate.