
215 Jamie Drive, Camdenton, MO 65020
Local realty services provided by:CENTURY 21 Community
Listed by: ed schmidt-team, tammy cannon
Office: exp realty, llc.
MLS#:3588844
Source:MO_LOBR
Price summary
- Price:$199,900
- Price per sq. ft.:$220.64
About this home
Welcome home to this charming 3-bedroom, 1-bath split-level home located in a desirable neighborhood in Camdenton! Whether you're looking for your first home, downsizing, or searching for a great investment opportunity, this property checks all the boxes. The functional floor plan offers comfortable living spaces and is move-in ready, allowing you to settle in with ease. A spacious 2-car garage provides plenty of room for parking, storage, or hobbies, while the nice lot offers space to enjoy the outdoors. Conveniently located near shopping, dining, schools, and everyday amenities, you'll love the combination of neighborhood charm and easy access to everything Camdenton has to offer. Public water and community sewer add to the convenience of low-maintenance living. Don't miss this fantastic opportunity to own a home that's perfect for homeowners and investors alike!
Contact an agent
Home facts
- Year built:1998
- Listing ID #:3588844
- Added:6 day(s) ago
- Updated:July 28, 2026 at 03:14 PM
Rooms and interior
- Bedrooms:3
- Total bathrooms:1
- Full bathrooms:1
- Flooring:Tile
- Kitchen Description:Range, Refrigerator, Stove
- Basement:Yes
- Living area:906 sq. ft.
Heating and cooling
- Cooling:Central Air
- Heating:Electric, Forced Air
- Central air:Yes
Structure and exterior
- Year built:1998
- Building area:906 sq. ft.
- Lot Features:Outside City Limits
- Architectural Style:SplitLevel
- Construction Materials:Vinyl Siding
- Exterior Features:Deck
Utilities
- Water:Public Water
- Sewer:Treatment Plant
Finances and disclosures
- Price:$199,900
- Price per sq. ft.:$220.64
- Tax amount:$578 (2025)
Features and amenities
- Appliances:Dryer, Range, Refrigerator, Stove, Washer
- Laundry features:Dryer, Washer
Parking
- Parking description:Attached, Concrete Driveway, Garage
- Garage:Yes
- Garage spaces:2
New listings near 215 Jamie Drive
- New
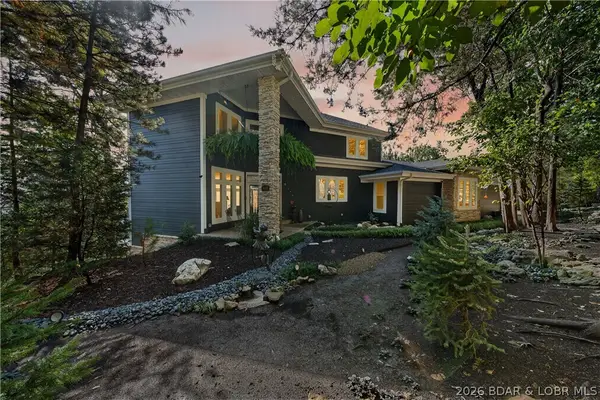 $1,650,000Active4 beds 4 baths3,888 sq. ft.
314 West Wind Lane, Camdenton, MO 65020
MLS# 3586653Listed by: MO REALTY - New
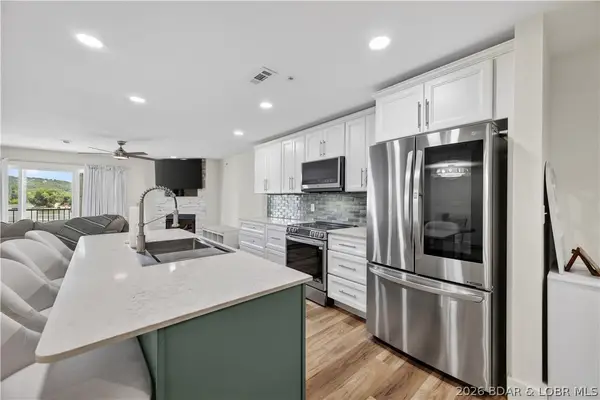 $359,900Active3 beds 2 baths1,364 sq. ft.
364 Cedar Heights Drive #3B, Camdenton, MO 65020
MLS# 3588969Listed by: RE/MAX NEXT GENERATION - New
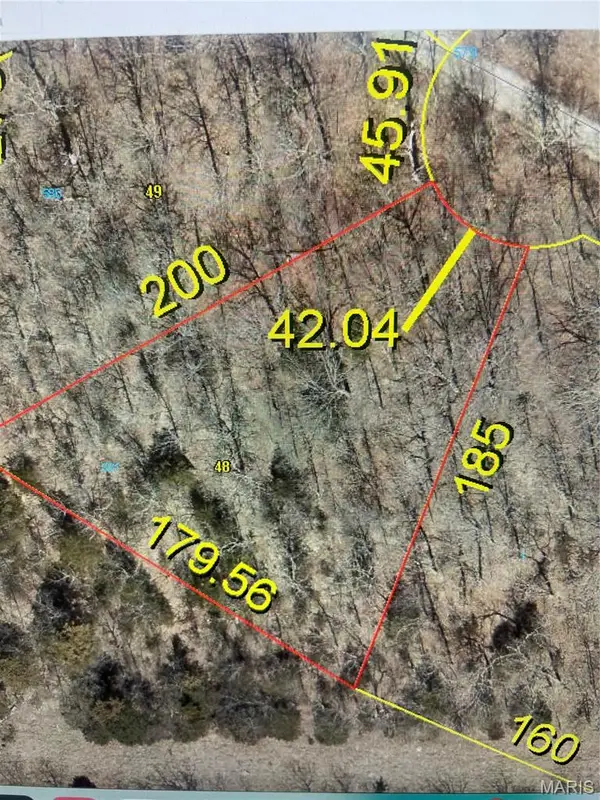 $15,900Active0 Acres
581 CAMELOT Manchester Road, Camdenton, MO 65020
MLS# 26047984Listed by: REALTY EXECUTIVES OF LEBANON - New
 $615,000Active3 beds 3 baths2,052 sq. ft.
156 Lantern Lane, Camdenton, MO 65020
MLS# 3588538Listed by: REECENICHOLS REAL ESTATE - New
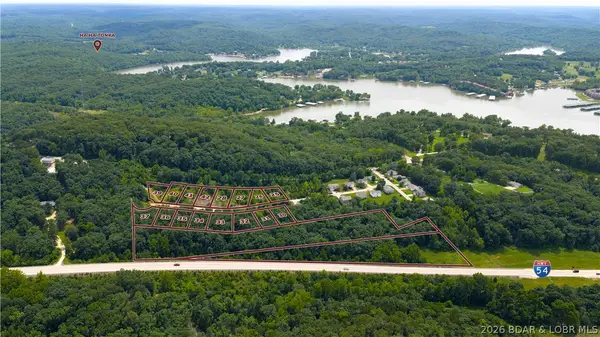 $499,900Active3 beds 3 baths1,650 sq. ft.
170 Carol Ann Court, Camdenton, MO 65020
MLS# 3588914Listed by: KELLER WILLIAMS L.O. REALTY - New
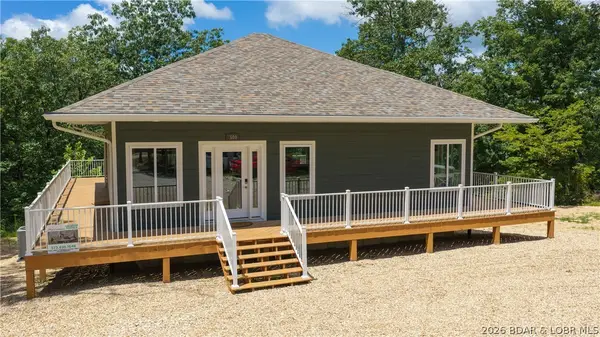 $725,000Active4 beds 3 baths2,400 sq. ft.
500 Big Cedar Drive, Camdenton, MO 65020
MLS# 3588728Listed by: KELLER WILLIAMS L.O. REALTY - New
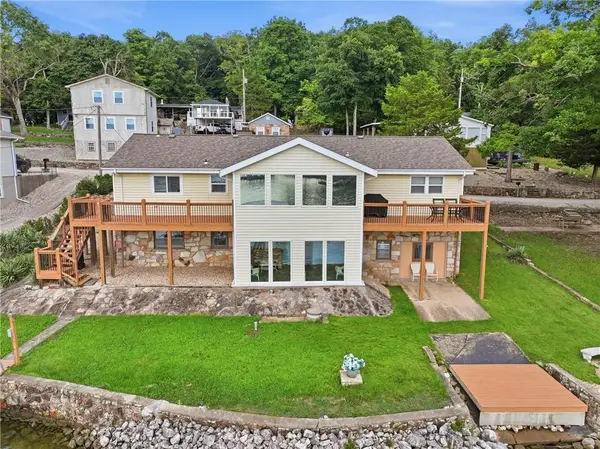 $840,000Active4 beds 3 baths2,771 sq. ft.
380 Fischer Point Drive, Camdenton, MO 65020
MLS# 2632959Listed by: REALTY EXECUTIVES - New
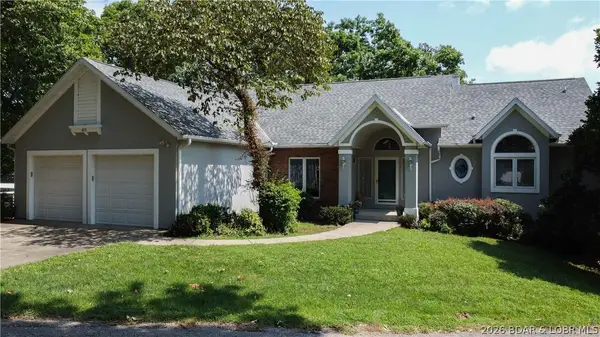 $1,195,000Active5 beds 4 baths4,177 sq. ft.
643 Heron Estates Drive, Camdenton, MO 65020
MLS# 3588965Listed by: RE/MAX LAKE OF THE OZARKS - New
 $489,900Active3 beds 3 baths1,622 sq. ft.
100 Trinity Point Drive #1 S, Camdenton, MO 65020
MLS# 3588944Listed by: BHHS LAKE OZARK REALTY - New
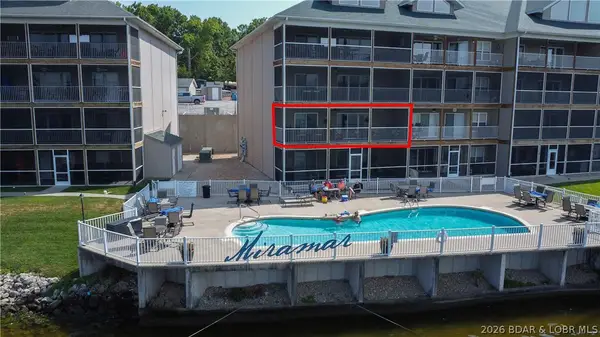 $412,500Active3 beds 2 baths1,427 sq. ft.
255 Plaza Beach Drive #2F, Camdenton, MO 65020
MLS# 3588949Listed by: BETTER HOMES AND GARDENS REAL ESTATE LAKE REALTY


Protect your home and budget from life's surprises with an Assurant Home Warranty, backed by a partner that supports you through every step of homeownership. Explore Plans.
©2026 Century 21 Real Estate LLC. All rights reserved. CENTURY 21®, the CENTURY 21 Logo and C21® are service marks owned by Century 21 Real Estate LLC. Century 21 Real Estate LLC fully supports the principles of the Fair Housing Act and the Equal Opportunity Act. Each office is independently owned and operated. Listing information is deemed reliable but not guaranteed accurate.