
230 Wagonwheel Drive, Camdenton, MO 65020
Local realty services provided by:CENTURY 21 Community
230 Wagonwheel Drive,Camdenton, MO 65020
$389,900Last list price
- 3 Beds
- 3 Baths
- - sq. ft.
- Single family
- Sold
Listed by: sherry stevens team, sherry stevens team
Office: keller williams l.o. realty
MLS#:3588582
Source:MO_LOBR
Sorry, we are unable to map this address
Price summary
- Price:$389,900
About this home
Some homes you get to tour. This one you will feel. This cherished farmhouse-style home has been the heart of one family's story since the mid 1980's. Now, it's ready to welcome its next chapter-- with space to grow, room to breathe, and endless potential. Build your own stories, memories and design this home to fit your needs. It is a perfect mix of nostalgia and touches of updates. The primary suite has been transformed to your own private retreat. Three nicely sized bedrooms and a bonus room that could be used as an office, craft room or additional sleeping quarters will satisfy the guests in your life. The kitchen is designed with a breakfast nook or you could open it up and make it even larger. This home also offers an unfinished basement and endless deck space. This property has lake access from Granelle Acres Subdivision boat ramp. *Additional 1 acre tract with 20x24 (approx) shop available for $35k with the purchase of the home.
Contact an agent
Home facts
- Subdivision & Development:Granelle Acres
- Listing ID #:3588582
- Added:46 day(s) ago
- Updated:August 25, 2026 at 06:27 AM
Rooms and interior
- Bedrooms:3
- Total bathrooms:3
- Full bathrooms:3
- Flooring:Laminate, Tile
- Kitchen Description:Dishwasher, Range, Refrigerator, Stove
- Basement:Yes
- Basement Description:Full, Unfinished
Heating and cooling
- Cooling:Central Air
- Heating:Electric, Heat Pump
- Central air:Yes
Structure and exterior
- Roof:Metal
- Lot Features:Acreage, Gentle Sloping, Open Lot, Outside City Limits, Wooded
- Architectural Style:ThreeStory
- Construction Materials:Vinyl Siding
- Exterior Features:Boat Ramp, Deck, Storage
- Levels:3 or More Stories
Utilities
- Water:Shared Well
- Sewer:Septic Tank
Finances and disclosures
- Price:$389,900
- Tax amount:$1,106 (2025)
Features and amenities
- Appliances:Dishwasher, Range, Refrigerator, Stove
- Amenities:Skylights, Window Treatments
Parking
- Parking description:Attached, Garage, Gravel Driveway, Open
- Garage:Yes
- Garage spaces:1
New listings near 230 Wagonwheel Drive
- New
 $350,000Active-- beds -- baths
N State 7 Highway, Camdenton, MO 65020
MLS# 2638512Listed by: INTEGRITY GROUP REAL ESTATE - New
 $349,500Active3 beds 2 baths1,555 sq. ft.
72 Sierra Bay Drive #1E, Camdenton, MO 65020
MLS# 3589634Listed by: LOTO HOMES REALTY - New
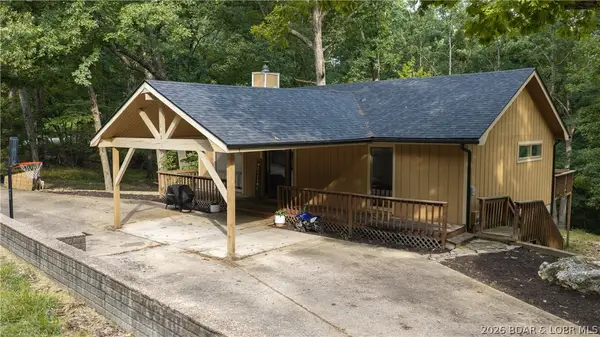 $299,000Active3 beds 3 baths2,080 sq. ft.
113 Kingsrow Drive, Camdenton, MO 65020
MLS# 3589551Listed by: KELLER WILLIAMS L.O. REALTY - New
 $319,000Active3 beds 2 baths1,496 sq. ft.
164 Cedar Glen Drive #4C, Camdenton, MO 65020
MLS# 3589628Listed by: RE/MAX LAKE OF THE OZARKS - New
 $499,900Active4 beds 2 baths2,016 sq. ft.
22 River Wood Road, Camdenton, MO 65020
MLS# 3589629Listed by: EXP REALTY, LLC - New
 $895,000Active5 beds 4 baths4,692 sq. ft.
7 Lost Spike Court, Camdenton, MO 65020
MLS# 3589630Listed by: EXP REALTY, LLC - New
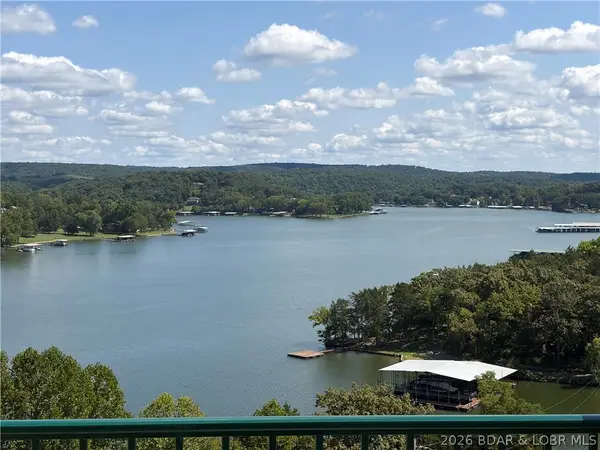 $269,900Active3 beds 2 baths1,189 sq. ft.
67 Cedar Heights Drive #4E, Camdenton, MO 65020
MLS# 3589527Listed by: REALTY ONE GROUP GRAND - New
 $264,900Active2 beds 2 baths1,001 sq. ft.
288 Cedar Glen Drive #2C, Camdenton, MO 65020
MLS# 3588989Listed by: RE/MAX LAKE OF THE OZARKS - New
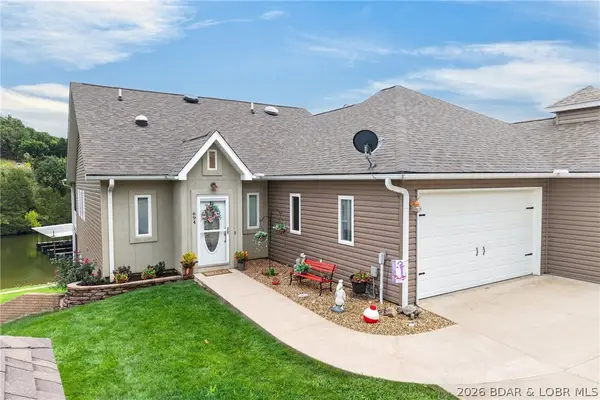 $750,000Active3 beds 4 baths2,412 sq. ft.
694 Nautica Road, Camdenton, MO 65020
MLS# 3589548Listed by: KELLER WILLIAMS LOCAL - New
 $265,000Active2 beds 1 baths810 sq. ft.
399 Serpantine Road, Camdenton, MO 65020
MLS# 3589494Listed by: KELLER WILLIAMS L.O. REALTY


Protect your home and budget from life's surprises with an Assurant Home Warranty, backed by a partner that supports you through every step of homeownership. Explore Plans.
©2026 Century 21 Real Estate LLC. All rights reserved. CENTURY 21®, the CENTURY 21 Logo and C21® are service marks owned by Century 21 Real Estate LLC. Century 21 Real Estate LLC fully supports the principles of the Fair Housing Act and the Equal Opportunity Act. Each office is independently owned and operated. Listing information is deemed reliable but not guaranteed accurate.