
244 Good Neighbors Loop, Camdenton, MO 65020
Local realty services provided by:CENTURY 21 Community
Listed by: jason whittle, donna meyer
Office: re/max lake of the ozarks
MLS#:3589833
Source:MO_LOBR
Price summary
- Price:$749,900
- Price per sq. ft.:$358.29
About this home
BEAUTIFUL lakefront property has been meticulously renovated and is a proven guest favorite vacation rental with exceptional reviews. When the current owners acquired the home, they undertook an extensive transformation, modernizing the infrastructure and aesthetics throughout. Key upgrades include a new electrical panel, updated lighting and fixtures, new decking, fully renovated bathrooms, premium flooring, a complete kitchen remodel, a newer two well dock and so much more. For the past three years, this residence has been successfully utilized as a hybrid investment property and private vacation home. Ideally located near Old Kinderhook, residents enjoy convenient access to world-class golf, the Trophy Room, by boat you are right by HA HA Tonka & Bridal cave as well. Additionally, the property is situated in close proximity to Baseball National and numerous popular waterfront establishments, all easily accessible by boat.
Contact an agent
Home facts
- Subdivision & Development:Empire City
- Listing ID #:3589833
- Added:7 day(s) ago
- Updated:September 10, 2026 at 08:48 PM
Rooms and interior
- Bedrooms:4
- Total bathrooms:3
- Full bathrooms:3
- Kitchen Description:Dishwasher, Microwave, Refrigerator
- Basement:Yes
- Basement Description:Finished, Walk Out Access
- Living area:2,093 sq. ft.
Heating and cooling
- Cooling:Central Air
- Heating:Electric, Forced Air
- Central air:Yes
Structure and exterior
- Roof:Architectural, Shingle
- Building area:2,093 sq. ft.
- Lot Features:Gentle Sloping, Lake Front
- Architectural Style:Ranch
- Construction Materials:Wood Siding
- Exterior Features:Covered Patio, Deck, Patio, Screened
- Levels:1 Story
Utilities
- Water:Private, Private Well
- Sewer:Aerobic Septic
Finances and disclosures
- Price:$749,900
- Price per sq. ft.:$358.29
- Tax amount:$1,351 (2025)
Features and amenities
- Appliances:Dishwasher, Disposal, Dryer, Microwave, Refrigerator, Washer, Water Softener Owned
- Laundry features:Dryer, Washer
Parking
- Parking description:Black Top Driveway, Detached, Garage, Garage Door Opener, Parking Pad
- Garage:Yes
- Garage spaces:2
New listings near 244 Good Neighbors Loop
- New
 $495,000Active3 beds 3 baths3,000 sq. ft.
899 Panoramic Drive, Camdenton, MO 65020
MLS# 3590061Listed by: LISTWITHFREEDOM.COM INC - New
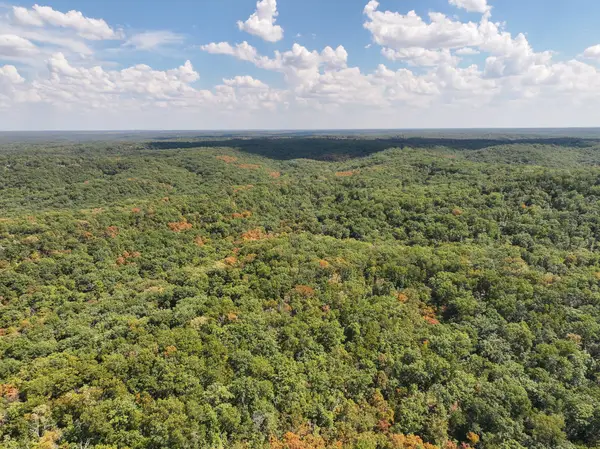 $336,000Active77.27 Acres
Tbd Gods Little Acre, Camdenton, MO 65020
MLS# 60333539Listed by: LAMAR-UC BUCKHORN LAND AND REALTY LLC - New
 $378,000Active3 beds 2 baths1,318 sq. ft.
186 Sunset Palms #3C, Camdenton, MO 65020
MLS# 3590013Listed by: RE/MAX LIFESTYLES - New
 $985,000Active16 Acres
TBD Green Cove Dr/tbd Holiday Cove Rd, Camdenton, MO 65020
MLS# 3589783Listed by: LAKE EXPO REAL ESTATE - New
 $399,900Active5 beds 3 baths2,966 sq. ft.
31 Sunset Drive, Camdenton, MO 65020
MLS# 26058259Listed by: LEGACY REAL ESTATE GROUP - New
 $349,900Active3 beds 2 baths1,286 sq. ft.
770 Pershing Drive #5A, Camdenton, MO 65020
MLS# 3590021Listed by: BETTER HOMES AND GARDENS REAL ESTATE LAKE REALTY - Open Fri, 10am to 12pmNew
 $975,000Active4 beds 6 baths4,500 sq. ft.
106 West Crossfox Trail, Camdenton, MO 65020
MLS# 3590023Listed by: RE/MAX LAKE OF THE OZARKS - New
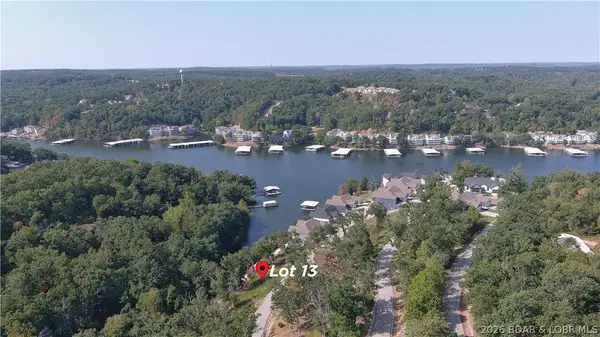 $25,000Active0 Acres
Lot 13 Brunello Lane, Camdenton, MO 65020
MLS# 3589739Listed by: RE/MAX LAKE OF THE OZARKS - New
 $25,000Active0 Acres
Lot 14 Brunello Lane, Camdenton, MO 65020
MLS# 3589756Listed by: RE/MAX LAKE OF THE OZARKS - New
 $160,000Active0 Acres
Lot 1 & Lot 2 Brunello Lane, Camdenton, MO 65020
MLS# 3590025Listed by: RE/MAX LAKE OF THE OZARKS


Protect your home and budget from life's surprises with an Assurant Home Warranty, backed by a partner that supports you through every step of homeownership. Explore Plans.
©2026 Century 21 Real Estate LLC. All rights reserved. CENTURY 21®, the CENTURY 21 Logo and C21® are service marks owned by Century 21 Real Estate LLC. Century 21 Real Estate LLC fully supports the principles of the Fair Housing Act and the Equal Opportunity Act. Each office is independently owned and operated. Listing information is deemed reliable but not guaranteed accurate.