
26 Blue Heron Court, Camdenton, MO 65020
Local realty services provided by:CENTURY 21 Community
Listed by: richard mangold
Office: weichert, realtors - laurie realty
MLS#:3588596
Source:MO_LOBR
Price summary
- Price:$975,000
- Price per sq. ft.:$190.99
About this home
This premier multi-level 5-bedroom, 4-bath lakefront retreat with a rare 3-car garage is tucked in a quiet cove at the 36MM —ideal as a primary residence, vacation home, or high-capacity short term rental(STR), with only one neighboring home & NO HOA! Set on a 1.45-acre lot with ample parking and space to create more, its location on the "Quiet Side" of Lake of the Ozarks is unbeatable: just minutes by water to hotspots like Capt. Ron's, The Cave Bar, & Bear Bottoms, and a quick drive to shopping, Ozark Amphitheater, & Ha Ha Tonka State Park. The main level is built for entertaining with a chef's kitchen, formal dining, living room, billiards room, and deck overlooking 195' of prime lakefront. The middle-floor primary suite features a 3-sided propane fireplace, walk-in closet, & spa-like bath. Upstairs there's 3 more bedrooms & a full bath, while the walkout lower level features a large family room, kitchen, 3/4 bath, & a bedroom large enough for 2 king beds. Outside, enjoy your ultimate lake setup: a covered dock with 10x28 slip, wet steps, double PWC lift, & dock shed, plus a whole-house backup generator & fresh water tank! This versatile home is ready for turn-key lake living!...
Contact an agent
Home facts
- Year built:1994
- Listing ID #:3588596
- Added:2 day(s) ago
- Updated:July 26, 2026 at 03:04 PM
Rooms and interior
- Bedrooms:5
- Total bathrooms:4
- Full bathrooms:3
- Half bathrooms:1
- Flooring:Hardwood
- Kitchen Description:Dishwasher, Range, Refrigerator, Stove
- Basement:Yes
- Basement Description:Finished, Full, Walk Out Access
- Living area:4,282 sq. ft.
Heating and cooling
- Cooling:Central Air
- Heating:Forced Air, Forced Air Gas, Propane
- Central air:Yes
Structure and exterior
- Roof:Architectural, Shingle
- Year built:1994
- Building area:4,282 sq. ft.
- Lot area:1.45 Acres
- Lot Features:Acreage, Lake Front, Open Lot, Sloped, Wooded
- Architectural Style:Contemporary, TwoStory
- Construction Materials:Vinyl Siding
- Foundation Description:Poured
- Levels:2 Story
Utilities
- Water:Shared Well
- Sewer:Shared Septic
Finances and disclosures
- Price:$975,000
- Price per sq. ft.:$190.99
- Tax amount:$4,040 (2025)
Features and amenities
- Appliances:Dishwasher, Range, Refrigerator, Stove, Water Softener Owned
Parking
- Parking description:Attached, Concrete Driveway, Garage, Garage Door Opener, Gravel Driveway
- Garage:Yes
- Garage spaces:3
New listings near 26 Blue Heron Court
- New
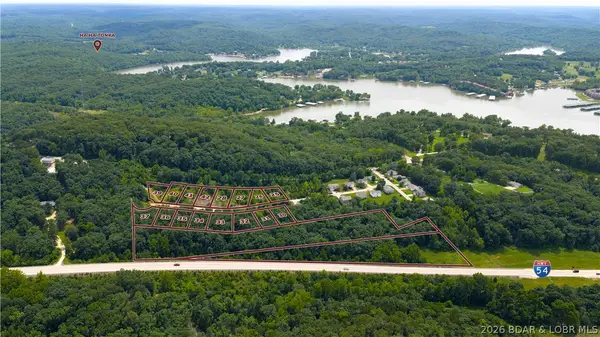 $499,900Active3 beds 3 baths1,650 sq. ft.
170 Carol Ann Court, Camdenton, MO 65020
MLS# 3588914Listed by: KELLER WILLIAMS L.O. REALTY - New
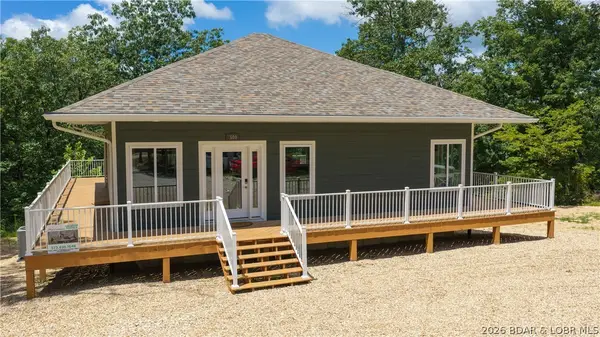 $725,000Active4 beds 3 baths2,400 sq. ft.
500 Big Cedar Drive, Camdenton, MO 65020
MLS# 3588728Listed by: KELLER WILLIAMS L.O. REALTY - New
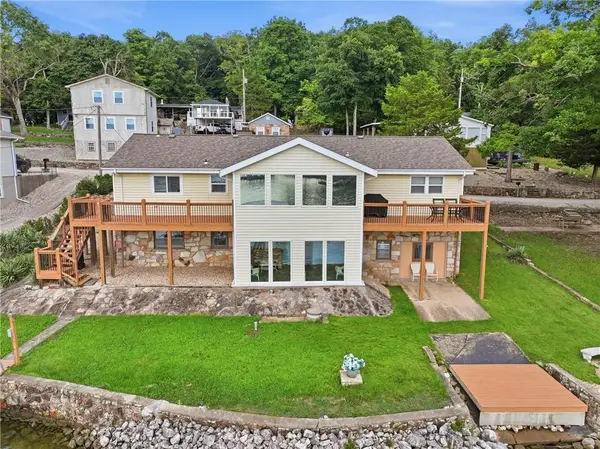 $840,000Active4 beds 3 baths2,771 sq. ft.
380 Fischer Point Drive, Camdenton, MO 65020
MLS# 2632959Listed by: REALTY EXECUTIVES - New
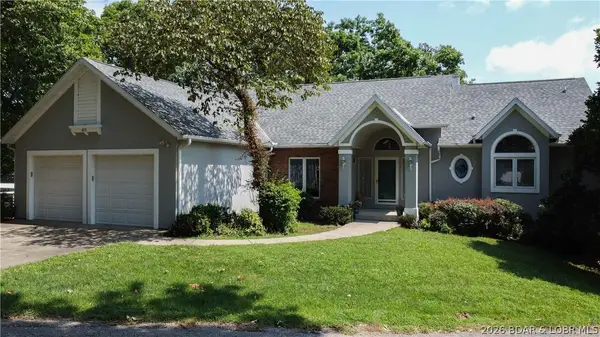 $1,195,000Active5 beds 4 baths4,177 sq. ft.
643 Heron Estates Drive, Camdenton, MO 65020
MLS# 3588965Listed by: RE/MAX LAKE OF THE OZARKS - New
 $489,900Active3 beds 3 baths1,622 sq. ft.
100 Trinity Point Drive #1 S, Camdenton, MO 65020
MLS# 3588944Listed by: BHHS LAKE OZARK REALTY - New
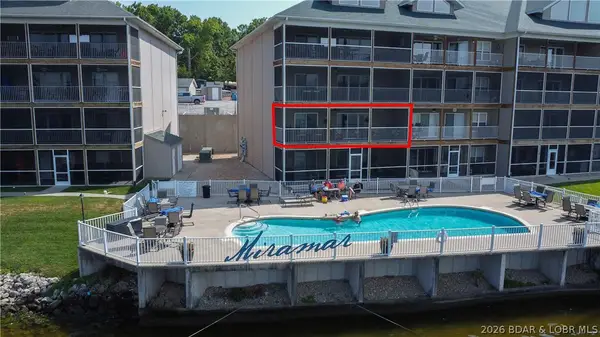 $412,500Active3 beds 2 baths1,427 sq. ft.
255 Plaza Beach Drive #2F, Camdenton, MO 65020
MLS# 3588949Listed by: BETTER HOMES AND GARDENS REAL ESTATE LAKE REALTY - New
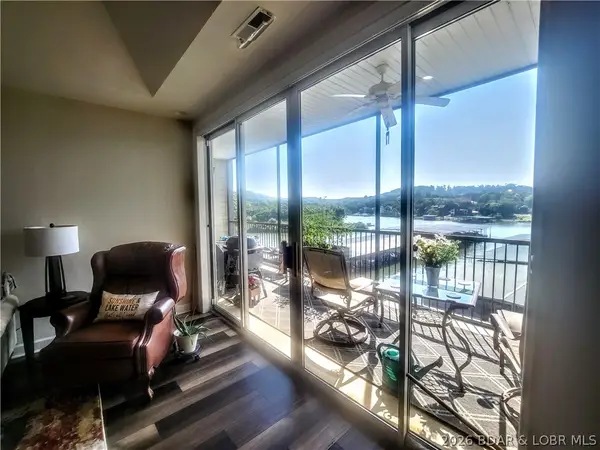 $325,000Active2 beds 2 baths1,127 sq. ft.
201 Marina Residence Drive #3B, Camdenton, MO 65020
MLS# 3588950Listed by: OLD KINDERHOOK REALTY - New
 $379,000Active3 beds 3 baths1,600 sq. ft.
1595 Buckingham Drive #1, Camdenton, MO 65020
MLS# 3588962Listed by: RE/MAX AT THE LAKE - New
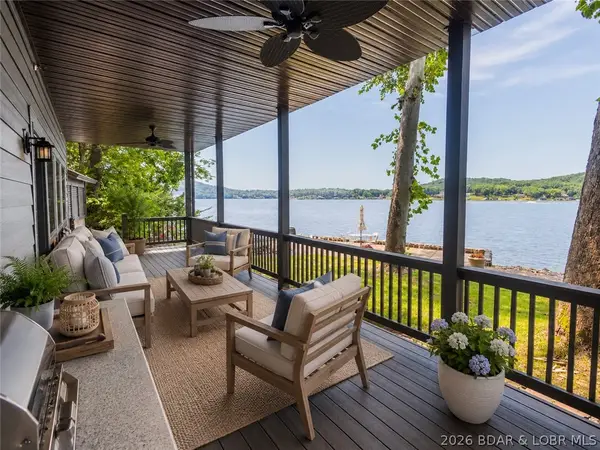 $279,900Active2 beds 2 baths1,219 sq. ft.
165 Sycamore Beach Road #1A, Camdenton, MO 65020
MLS# 3588901Listed by: EXP REALTY, LLC


Protect your home and budget from life's surprises with an Assurant Home Warranty, backed by a partner that supports you through every step of homeownership. Explore Plans.
©2026 Century 21 Real Estate LLC. All rights reserved. CENTURY 21®, the CENTURY 21 Logo and C21® are service marks owned by Century 21 Real Estate LLC. Century 21 Real Estate LLC fully supports the principles of the Fair Housing Act and the Equal Opportunity Act. Each office is independently owned and operated. Listing information is deemed reliable but not guaranteed accurate.