
26 Blue Heron Court, Camdenton, MO 65020
Local realty services provided by:CENTURY 21 Community
26 Blue Heron Court,Camdenton, MO 65020
$960,000
- 5 Beds
- 4 Baths
- 4,282 sq. ft.
- Single family
- Active
Upcoming open houses
- Sat, Sep 1203:00 pm - 06:00 pm
Listed by: matt smith real estate group llc., britney rembold
Office: exp realty, llc.
MLS#:3589885
Source:MO_LOBR
Price summary
- Price:$960,000
- Price per sq. ft.:$207.61
About this home
Experience lakefront living on the “Quiet Side” of Lake of the Ozarks with this impressive multi-level 5-bedroom, 3.5-bath estate. Situated on 1.45 acres with no HOA, ample parking, and approximately 195 feet of lakefront, you’re just minutes by water from Capt. Ron’s, The Cave Bar & Grill, and Bear Bottom Resort. Designed for entertaining, the home features a chef’s kitchen, dining room, spacious living room, billiards room, and a deck overlooking the water. The primary suite is a private retreat with a three-sided propane fireplace, walk-in closet, and spa-inspired bath. Upstairs offers three additional bedrooms and a full bath. The walkout lower level provides exceptional flexibility with a second kitchen, family room, ¾ bath, and bedroom spacious enough for two king beds—ideal for extended family or guests. Outside, enjoy new deck railings, a covered dock with 10x28 slip, double PWC lift, whole-house generator, and freshwater tank. The protected cove has remained accessible year-round to date. Schedule your private showing today and start living the Lake of the Ozarks lifestyle!...
Contact an agent
Home facts
- Year built:1994
- Subdivision & Development:Heron Court
- Listing ID #:3589885
- Added:5 day(s) ago
- Updated:September 10, 2026 at 03:03 PM
Rooms and interior
- Bedrooms:5
- Total bathrooms:4
- Full bathrooms:3
- Half bathrooms:1
- Flooring:Hardwood
- Kitchen Description:Cooktop, Dishwasher, Microwave, Refrigerator
- Basement:Yes
- Basement Description:Finished, Full, Walk Out Access
- Living area:4,282 sq. ft.
Heating and cooling
- Cooling:Central Air
- Heating:Forced Air, Forced Air Gas, Propane
- Central air:Yes
Structure and exterior
- Year built:1994
- Building area:4,282 sq. ft.
- Lot Features:Acreage, Lake Front, Open Lot, Sloped, Wooded
- Architectural Style:Contemporary, TwoStory
- Construction Materials:Vinyl Siding
- Exterior Features:Deck
- Foundation Description:Poured
- Levels:2 Story
Utilities
- Water:Shared Well
- Sewer:Shared Septic
Finances and disclosures
- Price:$960,000
- Price per sq. ft.:$207.61
- Tax amount:$4,040 (2025)
Features and amenities
- Appliances:Dishwasher, Disposal, Microwave, Refrigerator
Parking
- Parking description:Attached, Concrete Driveway, Garage, Garage Door Opener, Gravel Driveway
- Garage:Yes
- Garage spaces:3
New listings near 26 Blue Heron Court
- New
 $985,000Active16 Acres
TBD Green Cove Dr/tbd Holiday Cove Rd, Camdenton, MO 65020
MLS# 3589783Listed by: LAKE EXPO REAL ESTATE - New
 $399,900Active5 beds 3 baths2,966 sq. ft.
31 Sunset Drive, Camdenton, MO 65020
MLS# 26058259Listed by: LEGACY REAL ESTATE GROUP - New
 $349,900Active3 beds 2 baths1,286 sq. ft.
770 Pershing Drive #5A, Camdenton, MO 65020
MLS# 3590021Listed by: BETTER HOMES AND GARDENS REAL ESTATE LAKE REALTY - Open Fri, 10am to 12pmNew
 $975,000Active4 beds 6 baths4,500 sq. ft.
106 West Crossfox Trail, Camdenton, MO 65020
MLS# 3590023Listed by: RE/MAX LAKE OF THE OZARKS - New
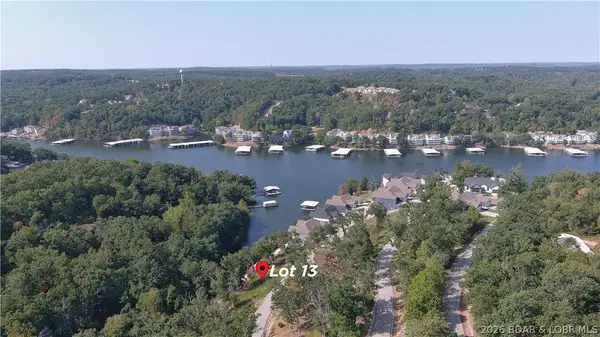 $25,000Active0 Acres
Lot 13 Brunello Lane, Camdenton, MO 65020
MLS# 3589739Listed by: RE/MAX LAKE OF THE OZARKS - New
 $25,000Active0 Acres
Lot 14 Brunello Lane, Camdenton, MO 65020
MLS# 3589756Listed by: RE/MAX LAKE OF THE OZARKS - New
 $160,000Active0 Acres
Lot 1 & Lot 2 Brunello Lane, Camdenton, MO 65020
MLS# 3590025Listed by: RE/MAX LAKE OF THE OZARKS - New
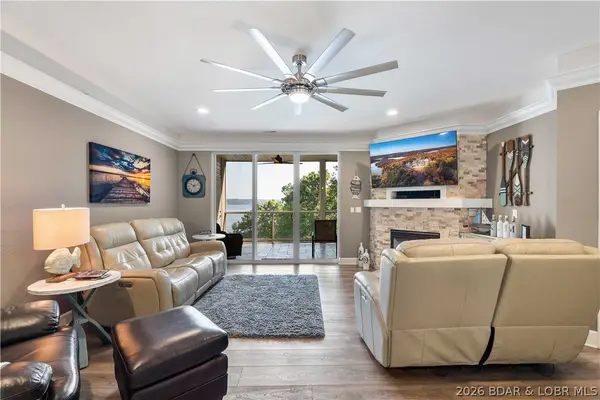 $575,000Active3 beds 3 baths1,670 sq. ft.
100 Trinity Pointe Drive #3S, Camdenton, MO 65020
MLS# 3589370Listed by: RE/MAX LAKE OF THE OZARKS - New
 $64,500Active0 Acres
TBD lot 1, 2, 3 or 4 Ha Ha Tonka Cut Thru, Camdenton, MO 65020
MLS# 3589826Listed by: EXP REALTY, LLC - New
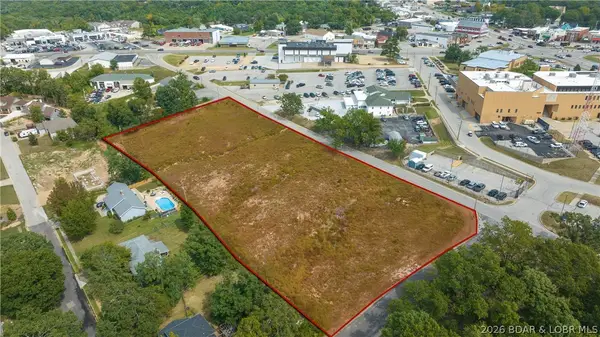 $249,900Active2.48 Acres
0 Ha Ha Tonka Cut Thru, Camdenton, MO 65020
MLS# 3589829Listed by: EXP REALTY, LLC


Protect your home and budget from life's surprises with an Assurant Home Warranty, backed by a partner that supports you through every step of homeownership. Explore Plans.
©2026 Century 21 Real Estate LLC. All rights reserved. CENTURY 21®, the CENTURY 21 Logo and C21® are service marks owned by Century 21 Real Estate LLC. Century 21 Real Estate LLC fully supports the principles of the Fair Housing Act and the Equal Opportunity Act. Each office is independently owned and operated. Listing information is deemed reliable but not guaranteed accurate.