
302 Country Ridge Drive, Camdenton, MO 65020
Local realty services provided by:CENTURY 21 Community
302 Country Ridge Drive,Camdenton, MO 65020
$750,000
- 4 Beds
- 4 Baths
- 3,537 sq. ft.
- Single family
- Active
Upcoming open houses
- Sun, Sep 1311:00 am - 02:00 pm
Listed by: joseph cope
Office: coldwell banker lake country
MLS#:3589961
Source:MO_LOBR
Price summary
- Price:$750,000
- Price per sq. ft.:$190.36
- Monthly HOA dues:$186.67
About this home
Private, park-like living in the most convenient locations of Old Kinderhook! Corner lot just inside the community, custom-built former builder model offers nearly 4,000sqft of designer’s touch throughout. Enter with soaring ceilings, a stone fireplace, wall of windows, and French doors leading to the wraparound composite deck. The kitchen features custom Mission cabinetry, granite countertops, gas cooktop, walk-in pantry, and generous laundry room. Main level includes a spacious en suite guest bedroom plus private primary quarters with dual vanities, walk-in closet, and deck access. Downstairs offers a second living area, fireplace, wet bar, flexible game/fitness space, two oversized bedrooms with walk-in closets and Jack-and-Jill bath, plus excellent storage. Walk out to a secluded sitting area with stone fireplace sure to be a favorite. Roof/gutter guard in 2023, new HVAC 2025, composite decking, exterior stonework, irrigation, and integrated sound inside and out. 2-car garage. Gas-powered Yamaha golf cart included! Enjoy championship Tom Weiskopf-designed golf course, pools, dining, fitness, racquet sports, lake access, and year-round resort amenities— within a gated community....
Contact an agent
Home facts
- Year built:2005
- Subdivision & Development:Old Kinderhook
- Listing ID #:3589961
- Added:2 day(s) ago
- Updated:September 10, 2026 at 03:03 PM
Rooms and interior
- Bedrooms:4
- Total bathrooms:4
- Full bathrooms:3
- Half bathrooms:1
- Flooring:Hardwood
- Kitchen Description:Cooktop, Dishwasher, Microwave, Refrigerator
- Basement:Yes
- Basement Description:Finished, Full, Walk Out Access
- Living area:3,537 sq. ft.
Heating and cooling
- Cooling:Central Air
- Heating:Electric, Heat Pump
- Central air:Yes
Structure and exterior
- Year built:2005
- Building area:3,537 sq. ft.
- Lot Features:Near Golf Course, On Golf Course, Outside City Limits, Sprinklers Automatic
- Architectural Style:TwoStory
- Construction Materials:Rock, Stucco
- Exterior Features:Deck, Sprinkler Irrigation
- Foundation Description:Poured
- Levels:2 Story
Utilities
- Water:Community Coop
- Sewer:Public Sewer
Finances and disclosures
- Price:$750,000
- Price per sq. ft.:$190.36
- Tax amount:$3,147 (2025)
Features and amenities
- Appliances:Dishwasher, Disposal, Dryer, Microwave, Refrigerator, Washer, Water Softener Owned
- Laundry features:Dryer, Washer
- Amenities:Window Treatments
Parking
- Parking description:Attached, Concrete Driveway, Garage
- Garage:Yes
- Garage spaces:2
New listings near 302 Country Ridge Drive
- New
 $378,000Active3 beds 2 baths1,318 sq. ft.
186 Sunset Palms #3C, Camdenton, MO 65020
MLS# 3590013Listed by: RE/MAX LIFESTYLES - New
 $985,000Active16 Acres
TBD Green Cove Dr/tbd Holiday Cove Rd, Camdenton, MO 65020
MLS# 3589783Listed by: LAKE EXPO REAL ESTATE - New
 $399,900Active5 beds 3 baths2,966 sq. ft.
31 Sunset Drive, Camdenton, MO 65020
MLS# 26058259Listed by: LEGACY REAL ESTATE GROUP - New
 $349,900Active3 beds 2 baths1,286 sq. ft.
770 Pershing Drive #5A, Camdenton, MO 65020
MLS# 3590021Listed by: BETTER HOMES AND GARDENS REAL ESTATE LAKE REALTY - Open Fri, 10am to 12pmNew
 $975,000Active4 beds 6 baths4,500 sq. ft.
106 West Crossfox Trail, Camdenton, MO 65020
MLS# 3590023Listed by: RE/MAX LAKE OF THE OZARKS - New
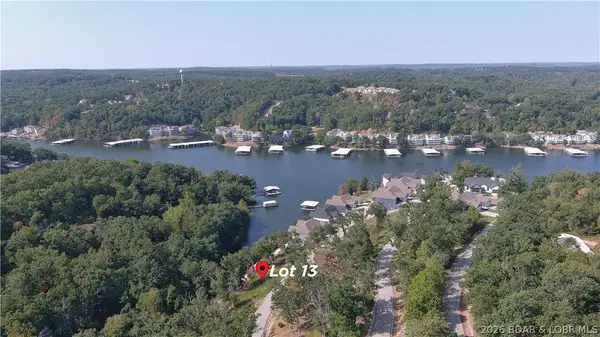 $25,000Active0 Acres
Lot 13 Brunello Lane, Camdenton, MO 65020
MLS# 3589739Listed by: RE/MAX LAKE OF THE OZARKS - New
 $25,000Active0 Acres
Lot 14 Brunello Lane, Camdenton, MO 65020
MLS# 3589756Listed by: RE/MAX LAKE OF THE OZARKS - New
 $160,000Active0 Acres
Lot 1 & Lot 2 Brunello Lane, Camdenton, MO 65020
MLS# 3590025Listed by: RE/MAX LAKE OF THE OZARKS - New
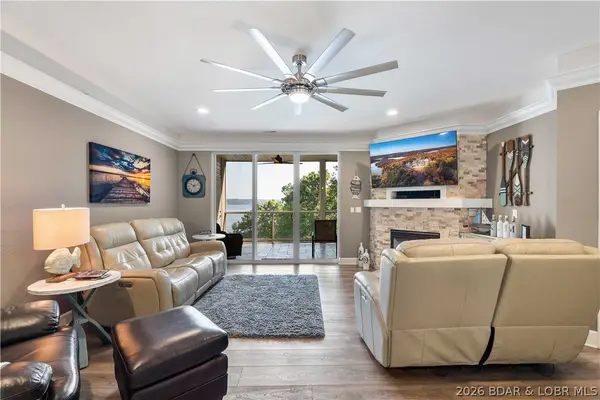 $575,000Active3 beds 3 baths1,670 sq. ft.
100 Trinity Pointe Drive #3S, Camdenton, MO 65020
MLS# 3589370Listed by: RE/MAX LAKE OF THE OZARKS - New
 $64,500Active0 Acres
TBD lot 1, 2, 3 or 4 Ha Ha Tonka Cut Thru, Camdenton, MO 65020
MLS# 3589826Listed by: EXP REALTY, LLC


Protect your home and budget from life's surprises with an Assurant Home Warranty, backed by a partner that supports you through every step of homeownership. Explore Plans.
©2026 Century 21 Real Estate LLC. All rights reserved. CENTURY 21®, the CENTURY 21 Logo and C21® are service marks owned by Century 21 Real Estate LLC. Century 21 Real Estate LLC fully supports the principles of the Fair Housing Act and the Equal Opportunity Act. Each office is independently owned and operated. Listing information is deemed reliable but not guaranteed accurate.