
314 West Wind Lane, Camdenton, MO 65020
Local realty services provided by:CENTURY 21 Community
314 West Wind Lane,Camdenton, MO 65020
$1,650,000
- 4 Beds
- 4 Baths
- 3,888 sq. ft.
- Single family
- Active
Listed by: steven roth
Office: mo realty
MLS#:3586653
Source:MO_LOBR
Price summary
- Price:$1,650,000
- Price per sq. ft.:$363.6
- Monthly HOA dues:$58.33
About this home
Uniquely designed and positioned to take advantage, both inside and outside, of this beautiful location. Sitting on a rock bluff above the Lake of The Ozarks, this three-story home enjoys quiet water at the 3.5 mile marker of the Little Niangua. The property has 120’ of shoreline, a three well dock with hoists & a boat house. This 60’ x 44’ dock, suspended over 25’ of water, offers plenty of patio space to accommodate sunning, swimming & fishing. Take advantage of uniquely designed patios, decks & seating areas with two waterfalls & pond. Concrete & steel steps take you from the dock to this three-story home with multiple windows on each level allowing continued lakeview enjoyment. There are two upper-level master bedrooms, joined by a large center hallway & stair tower, displaying a three-story view of the lake, a secondary bedroom is included in the design. The main level features a carpeted step-down great room with gas fireplace, accent lighting & expansive glass windows, including a custom designed corner window. A double front door features leaded windows in the foyer, which opens to an off to-the-side casual dining area....
Contact an agent
Home facts
- Year built:2003
- Listing ID #:3586653
- Added:1 day(s) ago
- Updated:July 28, 2026 at 03:14 PM
Rooms and interior
- Bedrooms:4
- Total bathrooms:4
- Full bathrooms:4
- Flooring:Tile
- Kitchen Description:Cooktop, Dishwasher, Microwave, Refrigerator
- Basement:Yes
- Basement Description:Crawl Space, Partial, Partially Finished, Walk Out Access
- Living area:3,888 sq. ft.
Heating and cooling
- Cooling:Central Air, Ductless
- Heating:Ductless, Forced Air, Forced Air Gas, Propane
- Central air:Yes
Structure and exterior
- Roof:Architectural, Shingle
- Year built:2003
- Building area:3,888 sq. ft.
- Lot Features:Acreage, Bluff, Lake Front, Sprinklers Automatic, Wooded
- Architectural Style:TwoStory
- Construction Materials:Fiber Cement, Lap Siding
- Exterior Features:Awnings, Covered Patio, Deck, Garden, Patio, Patio Porch, Sprinkler Irrigation, Storage
- Foundation Description:Crawl, Poured
- Levels:2 Story
Utilities
- Water:Private, Private Well
- Sewer:Aerobic Septic
Finances and disclosures
- Price:$1,650,000
- Price per sq. ft.:$363.6
- Tax amount:$2,956 (2025)
Features and amenities
- Appliances:Dishwasher, Disposal, Microwave, Refrigerator
- Amenities:Window Treatments
Parking
- Parking description:Attached, Concrete Driveway, Garage, Garage Door Opener, Insulated Garage, Parking Available
- Garage:Yes
- Garage spaces:2
New listings near 314 West Wind Lane
- New
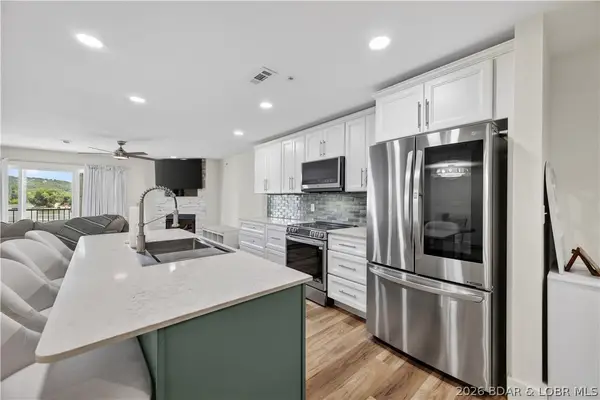 $359,900Active3 beds 2 baths1,364 sq. ft.
364 Cedar Heights Drive #3B, Camdenton, MO 65020
MLS# 3588969Listed by: RE/MAX NEXT GENERATION - New
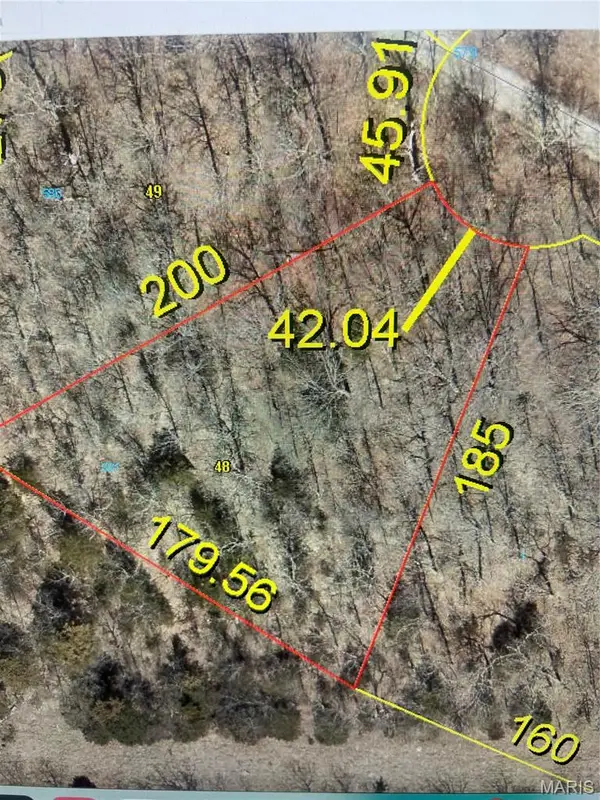 $15,900Active0 Acres
581 CAMELOT Manchester Road, Camdenton, MO 65020
MLS# 26047984Listed by: REALTY EXECUTIVES OF LEBANON - New
 $615,000Active3 beds 3 baths2,052 sq. ft.
156 Lantern Lane, Camdenton, MO 65020
MLS# 3588538Listed by: REECENICHOLS REAL ESTATE - New
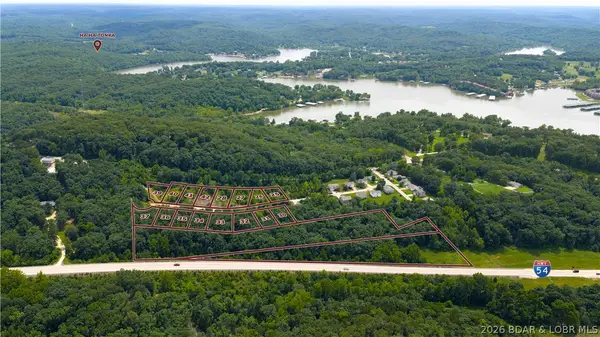 $499,900Active3 beds 3 baths1,650 sq. ft.
170 Carol Ann Court, Camdenton, MO 65020
MLS# 3588914Listed by: KELLER WILLIAMS L.O. REALTY - New
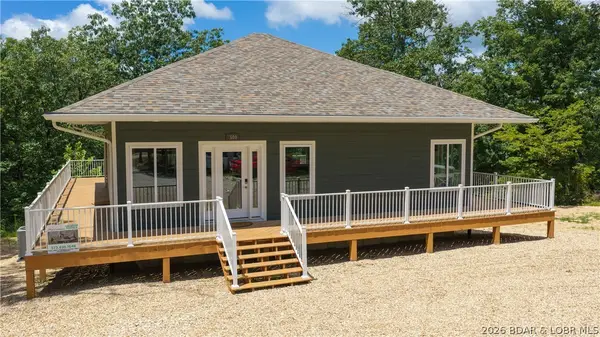 $725,000Active4 beds 3 baths2,400 sq. ft.
500 Big Cedar Drive, Camdenton, MO 65020
MLS# 3588728Listed by: KELLER WILLIAMS L.O. REALTY - New
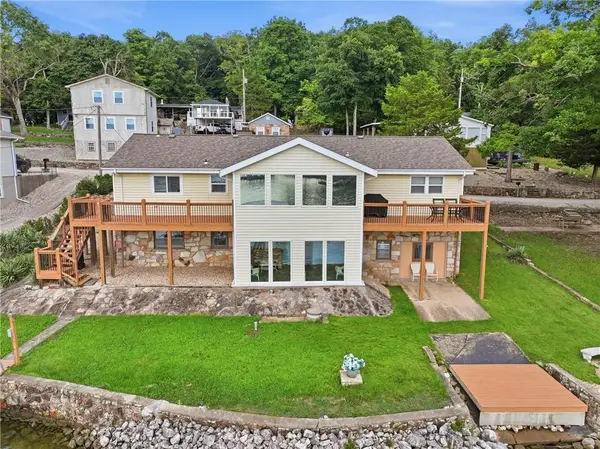 $840,000Active4 beds 3 baths2,771 sq. ft.
380 Fischer Point Drive, Camdenton, MO 65020
MLS# 2632959Listed by: REALTY EXECUTIVES - New
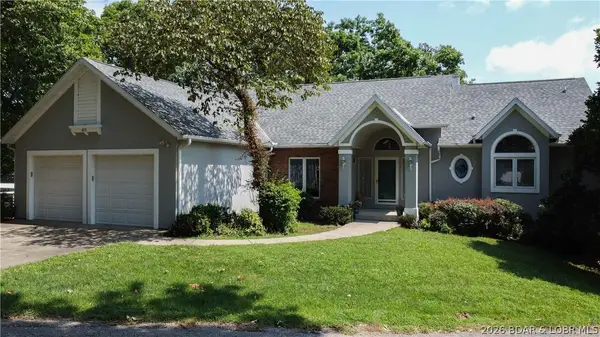 $1,195,000Active5 beds 4 baths4,177 sq. ft.
643 Heron Estates Drive, Camdenton, MO 65020
MLS# 3588965Listed by: RE/MAX LAKE OF THE OZARKS - New
 $489,900Active3 beds 3 baths1,622 sq. ft.
100 Trinity Point Drive #1 S, Camdenton, MO 65020
MLS# 3588944Listed by: BHHS LAKE OZARK REALTY - New
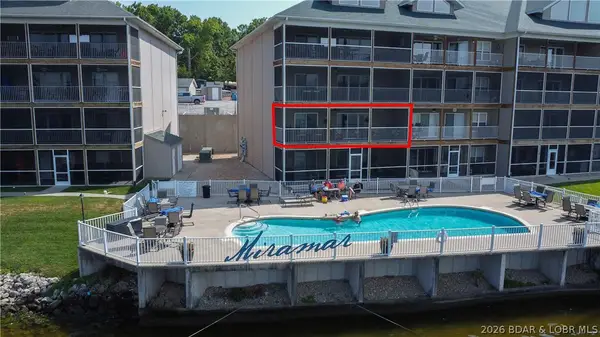 $412,500Active3 beds 2 baths1,427 sq. ft.
255 Plaza Beach Drive #2F, Camdenton, MO 65020
MLS# 3588949Listed by: BETTER HOMES AND GARDENS REAL ESTATE LAKE REALTY


Protect your home and budget from life's surprises with an Assurant Home Warranty, backed by a partner that supports you through every step of homeownership. Explore Plans.
©2026 Century 21 Real Estate LLC. All rights reserved. CENTURY 21®, the CENTURY 21 Logo and C21® are service marks owned by Century 21 Real Estate LLC. Century 21 Real Estate LLC fully supports the principles of the Fair Housing Act and the Equal Opportunity Act. Each office is independently owned and operated. Listing information is deemed reliable but not guaranteed accurate.