
314 West Wind Lane, Camdenton, MO 65020
Local realty services provided by:CENTURY 21 Community
Listed by: winters shelton real estate group, llc.
Office: re/max lake of the ozarks
MLS#:3590109
Source:MO_LOBR
Price summary
- Price:$1,599,000
- Price per sq. ft.:$352.36
- Monthly HOA dues:$58.33
About this home
Timeless architecture and exceptional craftsmanship define this distinctive waterfront retreat on 120 feet of shoreline at the Little Niangua’s 3.5MM. Built over 20 years ago and beautifully maintained, this custom three-story home captures sweeping lake views from every level. Expansive walls of glass, custom corner windows and a dramatic three-story stair tower create a striking connection to the water. A leaded-glass entry door with accent lighting introduces the home’s thoughtful details, while the step-down great room with gas fireplace offers an inviting gathering space. Two upper-level primary suites and an additional bedroom provide comfortable accommodations for family and guests. Outdoors, lush landscaping frames multiple patios, decks and intimate seating areas. Two waterfalls, a pond and a peaceful serenity garden complete the remarkable waterfront setting. A substantial 60’ x 44’ three-well dock features boat hoists, generous storage and ample space for lakeside entertaining, positioned over approximately 25 feet of water. With enduring design and extraordinary outdoor living, this one-of-a-kind Lake retreat deserves to be experienced in person. Arrange a private tour....
Contact an agent
Home facts
- Year built:2003
- Subdivision & Development:None
- Listing ID #:3590109
- Added:37 day(s) ago
- Updated:October 24, 2026 at 03:04 PM
Rooms and interior
- Bedrooms:4
- Total bathrooms:4
- Full bathrooms:4
- Kitchen Description:Cooktop, Dishwasher, Microwave, Range, Refrigerator
- Basement:Yes
- Basement Description:Finished, Walk Out Access
- Living area:3,886 sq. ft.
Heating and cooling
- Cooling:Central Air, Ductless
- Heating:Ductless, Forced Air, Forced Air Gas, Propane
- Central air:Yes
Structure and exterior
- Roof:Architectural, Shingle
- Year built:2003
- Building area:3,886 sq. ft.
- Lot Features:Lake Front, Level, Sloped, Sprinklers Automatic
- Architectural Style:Contemporary, ThreeStory
- Construction Materials:Fiber Cement
- Exterior Features:Awnings, Covered Patio, Deck, Garden, Patio, Patio Porch, Storage
- Foundation Description:Poured
- Levels:3 or More Stories
Utilities
- Water:Shared Well
- Sewer:Shared Septic
Finances and disclosures
- Price:$1,599,000
- Price per sq. ft.:$352.36
- Tax amount:$3,069 (2025)
Features and amenities
- Appliances:Dishwasher, Disposal, Dryer, Microwave, Range, Refrigerator, Washer
- Laundry features:Dryer, Washer
- Amenities:Window Treatments
Parking
- Parking description:Attached, Concrete Driveway, Garage, Garage Door Opener, Insulated Garage, Open
- Garage:Yes
- Garage spaces:2
New listings near 314 West Wind Lane
- New
 $212,500Active1 beds 1 baths805 sq. ft.
103 Rock Dove Lane #1A, Camdenton, MO 65020
MLS# 3589411Listed by: RE/MAX LAKE OF THE OZARKS - New
 $675,000Active3 beds 3 baths2,614 sq. ft.
114 W. Crossfox Trail, Camdenton, MO 65020
MLS# 3590984Listed by: DINSDALE REALTY - New
 $299,999Active3 beds 3 baths2,603 sq. ft.
135 Primrose Lane, Camdenton, MO 65020
MLS# 3590977Listed by: BHHS LAKE OZARK REALTY - New
 $229,000Active2 beds 1 baths810 sq. ft.
399 Serpantine Road, Camdenton, MO 65020
MLS# 3590935Listed by: KELLER WILLIAMS L.O. REALTY - New
 $259,900Active3 beds 2 baths1,062 sq. ft.
164 Wilkerson Avenue, Camdenton, MO 65020
MLS# 3590936Listed by: KELLER WILLIAMS L.O. REALTY - New
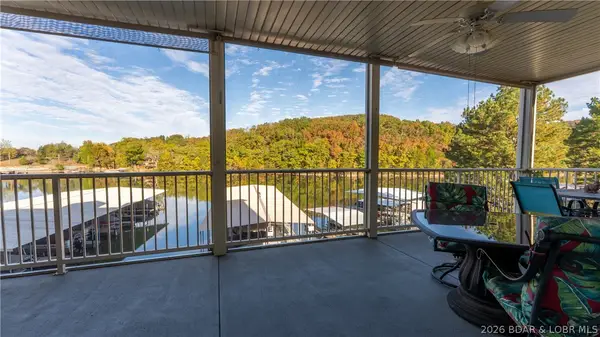 $349,900Active3 beds 2 baths1,425 sq. ft.
562 Hyd-a-way Road #3I, Camdenton, MO 65020
MLS# 3590965Listed by: KELLER WILLIAMS L.O. REALTY - New
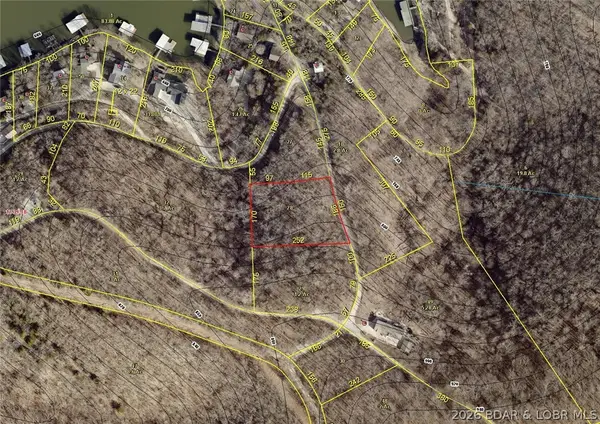 $10,000Active0 Acres
Aarons Point Drive, Camdenton, MO 65020
MLS# 3590926Listed by: COLDWELL BANKER LAKE COUNTRY - New
 $25,000Active2 Acres
TBD Tranquil Woods Road, Camdenton, MO 65020
MLS# 3590927Listed by: COLDWELL BANKER LAKE COUNTRY - New
 $399,900Active3 beds 2 baths1,537 sq. ft.
3178 Cross Creek Drive, Camdenton, MO 65020
MLS# 3590955Listed by: RE/MAX LAKE OF THE OZARKS - New
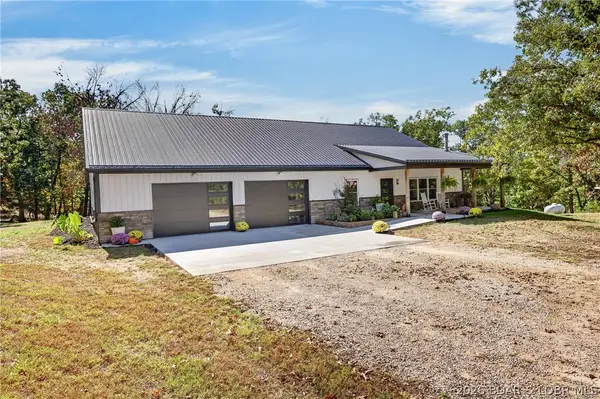 $649,000Active2 beds 2 baths2,770 sq. ft.
2239 Pier Thirty One Road, Camdenton, MO 65020
MLS# 3590921Listed by: RE/MAX LAKE OF THE OZARKS


Protect your home and budget from life's surprises with an Assurant Home Warranty, backed by a partner that supports you through every step of homeownership. Explore Plans.
©2026 Century 21 Real Estate LLC. All rights reserved. CENTURY 21®, the CENTURY 21 Logo and C21® are service marks owned by Century 21 Real Estate LLC. Century 21 Real Estate LLC fully supports the principles of the Fair Housing Act and the Equal Opportunity Act. Each office is independently owned and operated. Listing information is deemed reliable but not guaranteed accurate.