
Lot 33 Big Cedar Drive, Camdenton, MO 65020
Local realty services provided by:CENTURY 21 Community
Listed by: kallen curry
Office: weichert, realtors - laurie realty
MLS#:3590158
Source:MO_LOBR
Price summary
- Price:$849,900
- Price per sq. ft.:$213.76
About this home
Build your Lake of the Ozarks retreat your way! This to-be-built offering includes approximately 5 private acres, a new home, utilities and access to outstanding community amenities. Photos show an example home; buyers may choose another plan, bring their own plans or even their own builder. Sellers will quote virtually any design, with a similar footprint expected to remain near list price.
Located in a gated community offering a clubhouse, massage room, gym, meeting space, indoor & outdoor saltwater pools, pickleball and a private stocked lake. Vacation-rental services are also available, giving owners the option to generate income when not using the home.
Sellers are offering a **$75,000 rental credit paid to buyer at closing, golf cart & hot tub!** Build package also includes a buried 1,000-gallon propane tank for a whole-home generator.
Lots are approximately 5 acres and agriculturally zoned for potential tax advantages. Buy 2 lots (~10 acres) and potentially build 3 homes while maintaining 3+ acres per home. Buyer to verify zoning, rental terms and tax qualification....
Contact an agent
Home facts
- Year built:2026
- Subdivision & Development:The Estates of Kinderhook
- Listing ID #:3590158
- Added:1 day(s) ago
- Updated:September 16, 2026 at 04:46 AM
Rooms and interior
- Bedrooms:6
- Total bathrooms:4
- Full bathrooms:3
- Half bathrooms:1
- Basement:Yes
- Basement Description:Crawl Space
- Living area:3,400 sq. ft.
Heating and cooling
- Cooling:Central Air
- Central air:Yes
Structure and exterior
- Year built:2026
- Building area:3,400 sq. ft.
- Lot area:22.71 Acres
- Lot Features:Acreage, Gentle Sloping, Outside City Limits, Sloped, Wooded
- Architectural Style:Cabin, TwoStory
- Exterior Features:Deck, Hot Tub Spa, Outdoor Kitchen, Patio, Tennis Courts
- Foundation Description:Crawl, Poured, Slab
- Levels:2 Story
Utilities
- Water:Private, Private Well
- Sewer:Septic Tank
Finances and disclosures
- Price:$849,900
- Price per sq. ft.:$213.76
- Tax amount:$105 (2025)
Features and amenities
- Pool features:Pool - Indoor
Parking
- Parking description:Detached, Garage
- Garage:Yes
- Garage spaces:2
New listings near Lot 33 Big Cedar Drive
- New
 $50,000Active0 Acres
Lot 19 Barolo Lane, Camdenton, MO 65020
MLS# 3590156Listed by: RE/MAX LAKE OF THE OZARKS - New
 $25,000Active0 Acres
Lot 16 Barolo Lane, Camdenton, MO 65020
MLS# 3590159Listed by: RE/MAX LAKE OF THE OZARKS - New
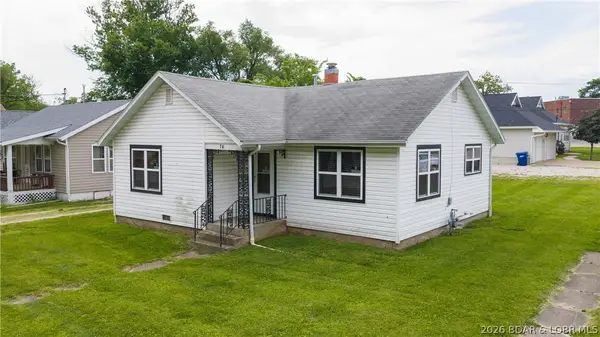 $160,000Active2 beds 1 baths858 sq. ft.
70 Camden Avenue, Camdenton, MO 65020
MLS# 3590113Listed by: KELLER WILLIAMS L.O. REALTY - New
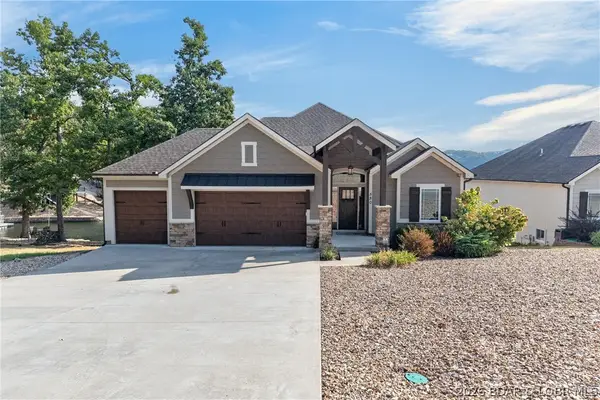 $1,699,000Active5 beds 4 baths3,108 sq. ft.
580 Ponderosa Drive, Camdenton, MO 65020
MLS# 3590082Listed by: RE/MAX LAKE OF THE OZARKS - New
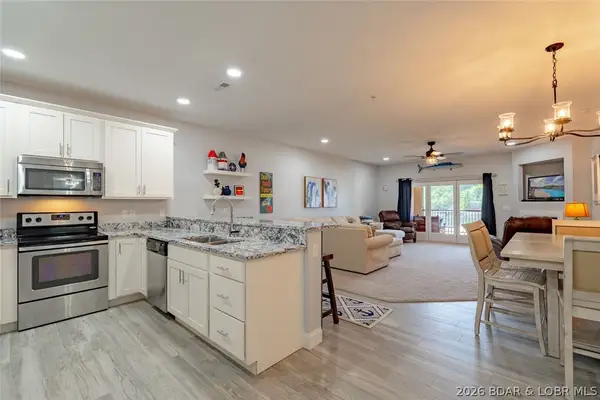 $399,900Active3 beds 2 baths1,521 sq. ft.
918 Tuscany Drive #1E, Camdenton, MO 65020
MLS# 3590036Listed by: RE/MAX LAKE OF THE OZARKS - New
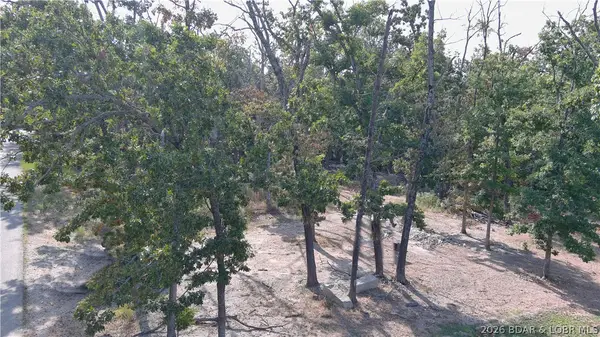 $40,000Active0 Acres
Lot 32 Tuscany Drive, Camdenton, MO 65020
MLS# 3590120Listed by: RE/MAX LAKE OF THE OZARKS - New
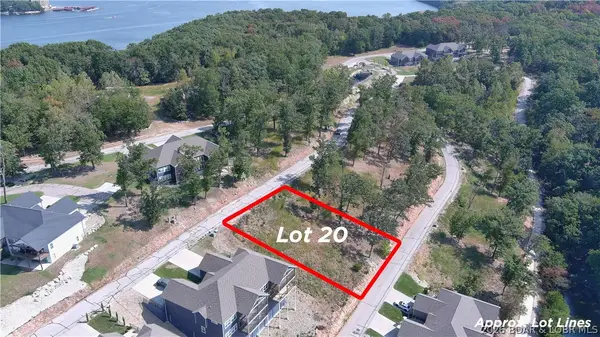 $50,000Active0 Acres
Lot 20 Barolo Lane, Camdenton, MO 65020
MLS# 3590121Listed by: RE/MAX LAKE OF THE OZARKS - New
 $264,900Active3 beds 2 baths1,392 sq. ft.
81 Ravenwood Drive, Camdenton, MO 65020
MLS# 3590103Listed by: RE/MAX LAKE OF THE OZARKS - New
 $620,000Active3 beds 2 baths1,560 sq. ft.
1511 Resorts Road, Camdenton, MO 65020
MLS# 3590007Listed by: RE/MAX LAKE OF THE OZARKS


Protect your home and budget from life's surprises with an Assurant Home Warranty, backed by a partner that supports you through every step of homeownership. Explore Plans.
©2026 Century 21 Real Estate LLC. All rights reserved. CENTURY 21®, the CENTURY 21 Logo and C21® are service marks owned by Century 21 Real Estate LLC. Century 21 Real Estate LLC fully supports the principles of the Fair Housing Act and the Equal Opportunity Act. Each office is independently owned and operated. Listing information is deemed reliable but not guaranteed accurate.