
412 Bowers Drive #C, Camdenton, MO 65020
Local realty services provided by:CENTURY 21 Community
Listed by: aimee m amburgey
Office: lake expo real estate
MLS#:3589621
Source:MO_LOBR
Price summary
- Price:$240,000
- Price per sq. ft.:$342.86
- Monthly HOA dues:$208.33
About this home
Check out this top floor unit of this intimate 4-plex at the old Bower's Resort! Highlighted by stunning lake views on the 1 mile-marker of the Little Niangua where it splits off from the Big Niangua. Located in a quiet family-oriented community, and features 700 sq. ft, 3bed, 1.5bath, as well as a 10x28 slip in the community dock. The complex offers a fantastic lakeside deck for those amazing sunsets, as well as a lakeside green space for family fun and cookouts. No rentals are allowed in this subdivision. This is the perfect lake get-a-way spot with room for the entire family.
Contact an agent
Home facts
- Subdivision & Development:Boot
- Listing ID #:3589621
- Added:16 day(s) ago
- Updated:September 13, 2026 at 03:01 PM
Rooms and interior
- Bedrooms:3
- Total bathrooms:2
- Full bathrooms:1
- Half bathrooms:1
- Kitchen Description:Microwave, Range, Refrigerator, Stove
- Living area:700 sq. ft.
Heating and cooling
- Cooling:Central Air
- Heating:Electric, Forced Air
- Central air:Yes
Structure and exterior
- Roof:Architectural, Shingle
- Building area:700 sq. ft.
- Lot Features:Lake Front
- Exterior Features:Deck
- Levels:1 Story
Utilities
- Water:Community Coop, Shared Well
- Sewer:Shared Septic
Finances and disclosures
- Price:$240,000
- Price per sq. ft.:$342.86
- Tax amount:$506 (2025)
Features and amenities
- Appliances:Disposal, Microwave, Range, Refrigerator, Stove
- Amenities:Window Treatments
Parking
- Parking description:Gravel Driveway
New listings near 412 Bowers Drive #C
- New
 $620,000Active3 beds 2 baths1,560 sq. ft.
1511 Resorts Road, Camdenton, MO 65020
MLS# 3590007Listed by: RE/MAX LAKE OF THE OZARKS - New
 $1,075,000Active4 beds 5 baths4,637 sq. ft.
149 Spyglass Circle, Camdenton, MO 65020
MLS# 3590087Listed by: EXP REALTY LLC (LOBR) - New
 $1,450,000Active6 beds 5 baths5,256 sq. ft.
1239 Fowlers Point, Camdenton, MO 65020
MLS# 3589999Listed by: NETTWORK GLOBAL, LLC - New
 $495,000Active3 beds 3 baths3,000 sq. ft.
899 Panoramic Drive, Camdenton, MO 65020
MLS# 3590061Listed by: LISTWITHFREEDOM.COM INC - New
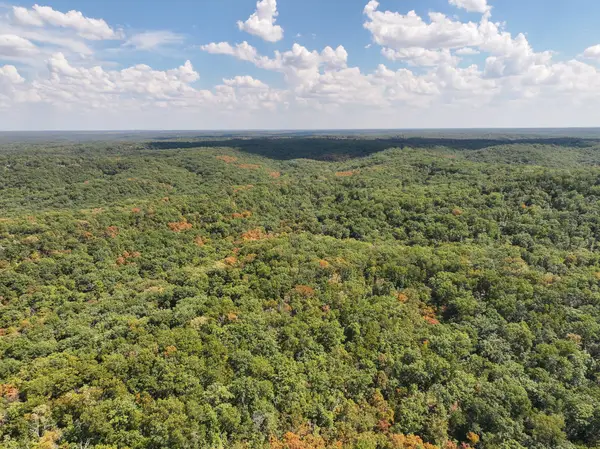 $336,000Active77.27 Acres
Tbd Gods Little Acre, Camdenton, MO 65020
MLS# 60333539Listed by: LAMAR-UC BUCKHORN LAND AND REALTY LLC - New
 $378,000Active3 beds 2 baths1,318 sq. ft.
186 Sunset Palms #3C, Camdenton, MO 65020
MLS# 3590013Listed by: RE/MAX LIFESTYLES - New
 $985,000Active16 Acres
TBD Green Cove Dr/tbd Holiday Cove Rd, Camdenton, MO 65020
MLS# 3589783Listed by: LAKE EXPO REAL ESTATE - New
 $399,900Active5 beds 3 baths2,966 sq. ft.
31 Sunset Drive, Camdenton, MO 65020
MLS# 26058259Listed by: LEGACY REAL ESTATE GROUP - New
 $349,900Active3 beds 2 baths1,286 sq. ft.
770 Pershing Drive #5A, Camdenton, MO 65020
MLS# 3590021Listed by: BETTER HOMES AND GARDENS REAL ESTATE LAKE REALTY - New
 $975,000Active4 beds 6 baths4,500 sq. ft.
106 West Crossfox Trail, Camdenton, MO 65020
MLS# 3590023Listed by: RE/MAX LAKE OF THE OZARKS


Protect your home and budget from life's surprises with an Assurant Home Warranty, backed by a partner that supports you through every step of homeownership. Explore Plans.
©2026 Century 21 Real Estate LLC. All rights reserved. CENTURY 21®, the CENTURY 21 Logo and C21® are service marks owned by Century 21 Real Estate LLC. Century 21 Real Estate LLC fully supports the principles of the Fair Housing Act and the Equal Opportunity Act. Each office is independently owned and operated. Listing information is deemed reliable but not guaranteed accurate.