
496 Stargazer Lane, Camdenton, MO 65020
Local realty services provided by:CENTURY 21 Community
496 Stargazer Lane,Camdenton, MO 65020
$459,900
- 4 Beds
- 3 Baths
- 3,306 sq. ft.
- Single family
- Active
Listed by: matt smith real estate group llc., ciara giacomini
Office: exp realty, llc.
MLS#:3588804
Source:MO_LOBR
Price summary
- Price:$459,900
- Price per sq. ft.:$139.11
About this home
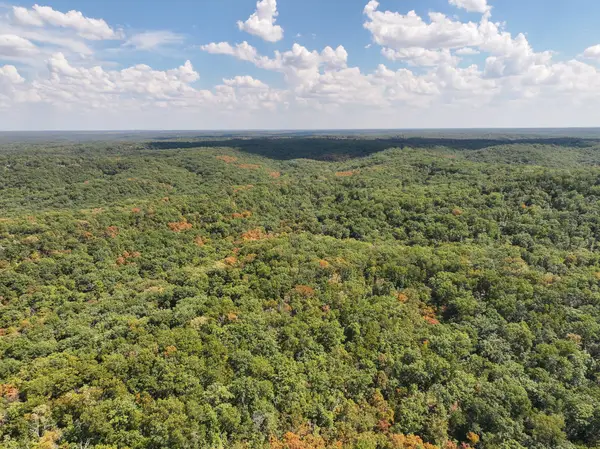
Experience the perfect blend of modern updates, spacious living & peaceful country surroundings with this 4-bed, 3-bath split-level home situated on 3.3 beautiful acres, just 7 miles from Ha Ha Tonka State Park. Whether you're looking for extra room to entertain, work on projects or simply enjoy the outdoors, this property has something for everyone. The open-concept main level creates a welcoming atmosphere, featuring luxury vinyl plank flooring throughout, newer appliances & beautifully updated bathrooms completed in 2026. The primary suite offers a private retreat with a double vanity, while two additional bedrooms complete the upper level. Downstairs, you'll find a huge second living area, a fourth bedroom, an oversized laundry area, and a large utility room with abundant shelving and storage space. Outside, the impressive 30x50 stick-built shop with two 10x10 overhead doors is ready for vehicles, boats, hobbies, or a workshop. The expansive acreage provides plenty of room to relax or enjoy the peaceful setting while remaining just minutes from the of the Lake of the Ozarks & Ha Ha Tonka. Schedule your showing today & discover everything this exceptional home has to offer!...
Contact an agent
Home facts
- Year built:2008
- Subdivision & Development:None
- Listing ID #:3588804
- Added:45 day(s) ago
- Updated:September 13, 2026 at 03:01 PM
Rooms and interior
- Bedrooms:4
- Total bathrooms:3
- Full bathrooms:3
- Kitchen Description:Dishwasher, Microwave, Range, Refrigerator, Stove
- Basement:Yes
- Basement Description:Finished, Full, Walk Out Access
- Living area:3,306 sq. ft.
Heating and cooling
- Cooling:Central Air
- Heating:Electric, Forced Air, Heat Pump
- Central air:Yes
Structure and exterior
- Roof:Architectural, Shingle
- Year built:2008
- Building area:3,306 sq. ft.
- Lot area:3.3 Acres
- Lot Features:Acreage, Level, Open Lot, Outside City Limits, Wooded
- Architectural Style:SplitLevel, TwoStory
- Construction Materials:Vinyl Siding
- Exterior Features:Deck, Fence, Patio Porch, Workshop
- Foundation Description:Poured
- Levels:2 Story
Utilities
- Water:Private, Private Well
- Sewer:Lagoon
Finances and disclosures
- Price:$459,900
- Price per sq. ft.:$139.11
- Tax amount:$1,310 (2025)
Features and amenities
- Appliances:Dishwasher, Microwave, Range, Refrigerator, Stove, Water Softener Owned
- Amenities:Window Treatments
Parking
- Parking description:Detached, Garage, Gravel Driveway
- Garage:Yes
- Garage spaces:2
New listings near 496 Stargazer Lane
- New
 $620,000Active3 beds 2 baths1,560 sq. ft.
1511 Resorts Road, Camdenton, MO 65020
MLS# 3590007Listed by: RE/MAX LAKE OF THE OZARKS - New
 $1,075,000Active4 beds 5 baths4,637 sq. ft.
149 Spyglass Circle, Camdenton, MO 65020
MLS# 3590087Listed by: EXP REALTY LLC (LOBR) - New
 $1,450,000Active6 beds 5 baths5,256 sq. ft.
1239 Fowlers Point, Camdenton, MO 65020
MLS# 3589999Listed by: NETTWORK GLOBAL, LLC - New
 $495,000Active3 beds 3 baths3,000 sq. ft.
899 Panoramic Drive, Camdenton, MO 65020
MLS# 3590061Listed by: LISTWITHFREEDOM.COM INC - New
 $336,000Active77.27 Acres
Tbd Gods Little Acre, Camdenton, MO 65020
MLS# 60333539Listed by: LAMAR-UC BUCKHORN LAND AND REALTY LLC - New
 $378,000Active3 beds 2 baths1,318 sq. ft.
186 Sunset Palms #3C, Camdenton, MO 65020
MLS# 3590013Listed by: RE/MAX LIFESTYLES - New
 $985,000Active16 Acres
TBD Green Cove Dr/tbd Holiday Cove Rd, Camdenton, MO 65020
MLS# 3589783Listed by: LAKE EXPO REAL ESTATE - New
 $399,900Active5 beds 3 baths2,966 sq. ft.
31 Sunset Drive, Camdenton, MO 65020
MLS# 26058259Listed by: LEGACY REAL ESTATE GROUP - New
 $349,900Active3 beds 2 baths1,286 sq. ft.
770 Pershing Drive #5A, Camdenton, MO 65020
MLS# 3590021Listed by: BETTER HOMES AND GARDENS REAL ESTATE LAKE REALTY - New
 $975,000Active4 beds 6 baths4,500 sq. ft.
106 West Crossfox Trail, Camdenton, MO 65020
MLS# 3590023Listed by: RE/MAX LAKE OF THE OZARKS


Protect your home and budget from life's surprises with an Assurant Home Warranty, backed by a partner that supports you through every step of homeownership. Explore Plans.
©2026 Century 21 Real Estate LLC. All rights reserved. CENTURY 21®, the CENTURY 21 Logo and C21® are service marks owned by Century 21 Real Estate LLC. Century 21 Real Estate LLC fully supports the principles of the Fair Housing Act and the Equal Opportunity Act. Each office is independently owned and operated. Listing information is deemed reliable but not guaranteed accurate.