
50 Jack Salmon Bay Road, Camdenton, MO 65020
Local realty services provided by:CENTURY 21 Community
Listed by: jeffrey d krantz, austin m riley, pc
Office: re/max lake of the ozarks
MLS#:3588792
Source:MO_LOBR
Price summary
- Price:$274,000
- Price per sq. ft.:$174.74
About this home
Affordable Lake living with a private dock is hard to find—especially at this price! This beautifully remodeled 2-bedroom, 1-bath home offers the perfect combination of updated comfort, convenience, and Lake of the Ozarks lifestyle for under $275,000. Inside, you'll find a move-in-ready interior with tasteful renovations throughout, while the one-year-old roof provides added peace of mind. Your private boat dock is just a short drive or golf cart ride away, making it easy to spend your days on the water and your evenings back home. Outside, the spacious covered patio/carport is ready to become your favorite place to entertain, grill, or unwind after a day on the water. A large detached outbuilding offers plenty of room for storage, lake toys, or a workshop. By both land and water, the location is tough to beat—just minutes from Fish & Co. and several of the Lake's most popular restaurants, bars, and attractions. Need more room? An additional adjoining parcel is also available for purchase, creating even more possibilities. Whether you're looking for a full-time residence, weekend getaway, or investment property, this is an opportunity you won't want to miss....
Contact an agent
Home facts
- Listing ID #:3588792
- Added:10 day(s) ago
- Updated:July 28, 2026 at 03:14 PM
Rooms and interior
- Bedrooms:2
- Total bathrooms:1
- Full bathrooms:1
- Flooring:Tile
- Kitchen Description:Range, Refrigerator, Stove
- Basement:Yes
- Basement Description:Crawl Space, Partial
- Living area:1,568 sq. ft.
Heating and cooling
- Cooling:Central Air
- Heating:Electric, Forced Air
- Central air:Yes
Structure and exterior
- Roof:Architectural, Shingle
- Building area:1,568 sq. ft.
- Lot Features:Level
- Architectural Style:OneStory
- Construction Materials:Vinyl Siding
- Exterior Features:Covered Patio, Patio, Storage
- Foundation Description:Concrete Block, Crawl
- Levels:1 Story
Utilities
- Water:Community Coop, Shared Well
- Sewer:Septic Tank
Finances and disclosures
- Price:$274,000
- Price per sq. ft.:$174.74
- Tax amount:$462 (2025)
Features and amenities
- Appliances:Range, Refrigerator, Stove
Parking
- Parking description:Carport, Gravel Driveway
New listings near 50 Jack Salmon Bay Road
- New
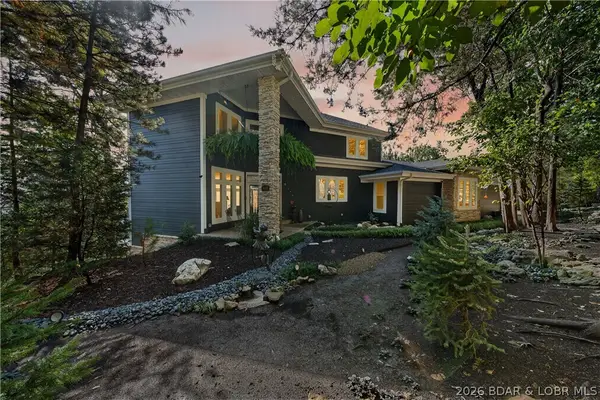 $1,650,000Active4 beds 4 baths3,888 sq. ft.
314 West Wind Lane, Camdenton, MO 65020
MLS# 3586653Listed by: MO REALTY - New
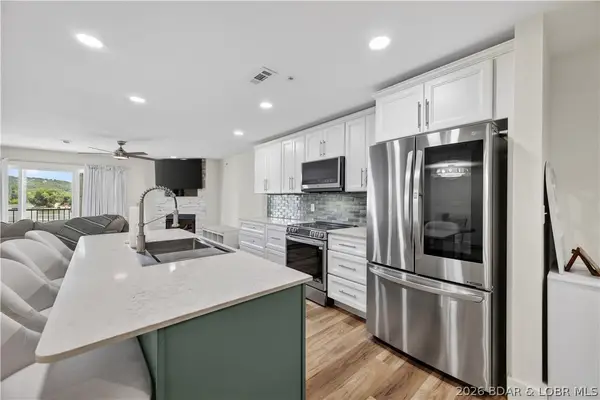 $359,900Active3 beds 2 baths1,364 sq. ft.
364 Cedar Heights Drive #3B, Camdenton, MO 65020
MLS# 3588969Listed by: RE/MAX NEXT GENERATION - New
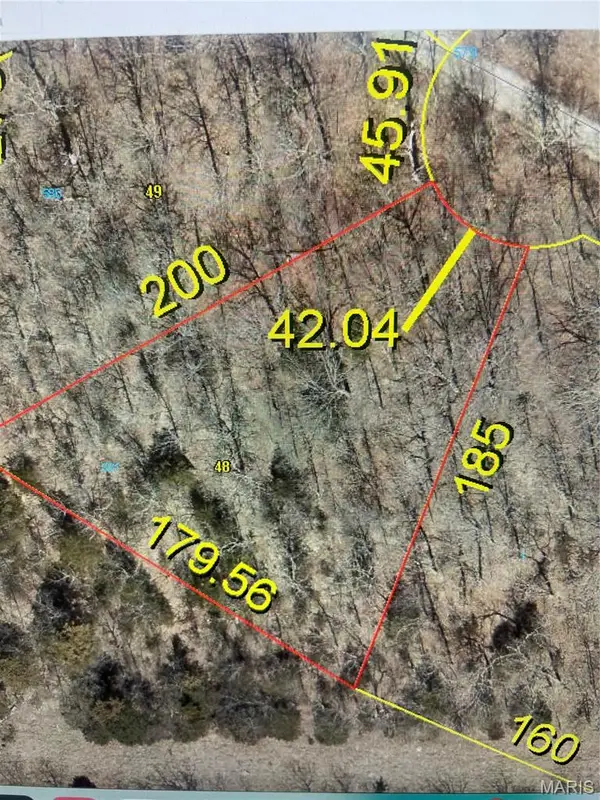 $15,900Active0 Acres
581 CAMELOT Manchester Road, Camdenton, MO 65020
MLS# 26047984Listed by: REALTY EXECUTIVES OF LEBANON - New
 $615,000Active3 beds 3 baths2,052 sq. ft.
156 Lantern Lane, Camdenton, MO 65020
MLS# 3588538Listed by: REECENICHOLS REAL ESTATE - New
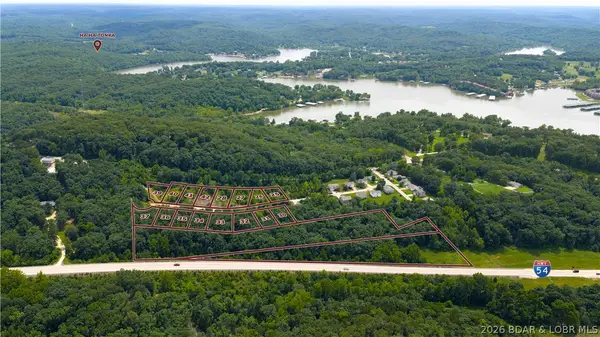 $499,900Active3 beds 3 baths1,650 sq. ft.
170 Carol Ann Court, Camdenton, MO 65020
MLS# 3588914Listed by: KELLER WILLIAMS L.O. REALTY - New
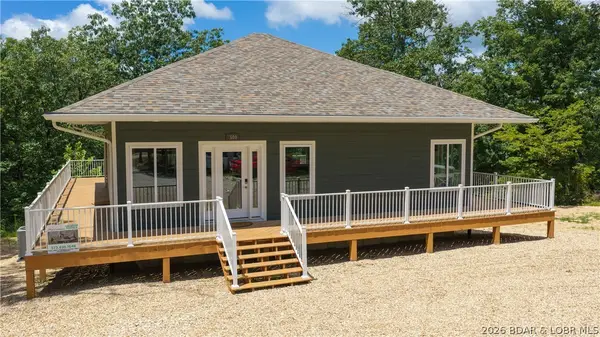 $725,000Active4 beds 3 baths2,400 sq. ft.
500 Big Cedar Drive, Camdenton, MO 65020
MLS# 3588728Listed by: KELLER WILLIAMS L.O. REALTY - New
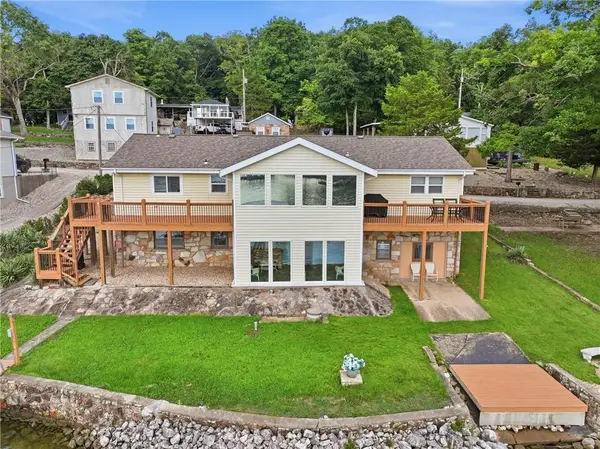 $840,000Active4 beds 3 baths2,771 sq. ft.
380 Fischer Point Drive, Camdenton, MO 65020
MLS# 2632959Listed by: REALTY EXECUTIVES - New
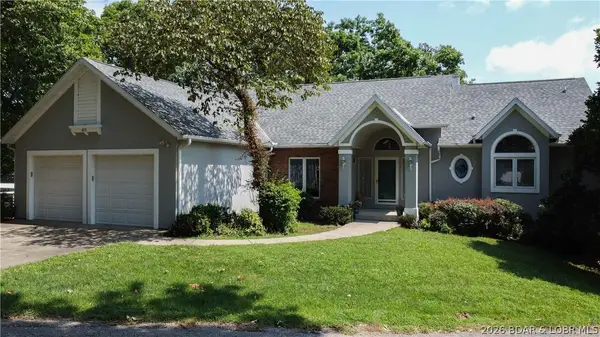 $1,195,000Active5 beds 4 baths4,177 sq. ft.
643 Heron Estates Drive, Camdenton, MO 65020
MLS# 3588965Listed by: RE/MAX LAKE OF THE OZARKS - New
 $489,900Active3 beds 3 baths1,622 sq. ft.
100 Trinity Point Drive #1 S, Camdenton, MO 65020
MLS# 3588944Listed by: BHHS LAKE OZARK REALTY - New
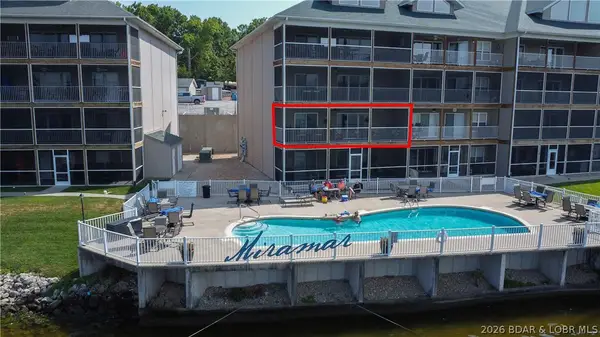 $412,500Active3 beds 2 baths1,427 sq. ft.
255 Plaza Beach Drive #2F, Camdenton, MO 65020
MLS# 3588949Listed by: BETTER HOMES AND GARDENS REAL ESTATE LAKE REALTY


Protect your home and budget from life's surprises with an Assurant Home Warranty, backed by a partner that supports you through every step of homeownership. Explore Plans.
©2026 Century 21 Real Estate LLC. All rights reserved. CENTURY 21®, the CENTURY 21 Logo and C21® are service marks owned by Century 21 Real Estate LLC. Century 21 Real Estate LLC fully supports the principles of the Fair Housing Act and the Equal Opportunity Act. Each office is independently owned and operated. Listing information is deemed reliable but not guaranteed accurate.