
500 Big Cedar Drive, Camdenton, MO 65020
Local realty services provided by:CENTURY 21 Community
Listed by: matt ford team, brady ford
Office: keller williams l.o. realty
MLS#:3588728
Source:MO_LOBR
Price summary
- Price:$725,000
- Price per sq. ft.:$302.08
- Monthly HOA dues:$350
About this home
New construction, 5 private acres, gated entry, and resort-style amenities—this Lake of the Ozarks property checks all the boxes. Located in a luxury community next to Old Kinderhook, the 4-bedroom, 3-bath home offers 2,400 square feet and flexibility as a full-time residence, second home, or short-term rental. The open-concept main level features vaulted ceilings, generous kitchen counter space, the primary suite, a second bedroom, and an additional full bath. The lower level includes a second living area, two more bedrooms, a third full bath, and laundry. Enjoy the surrounding nature and wildlife from the large wraparound deck or covered lower patio with hot tub. Flat parking and ample acreage provide room for a future shop. Community amenities include a new clubhouse, indoor and outdoor heated pools, fitness center, spa, pickleball courts, maintained streets, and a convention center under construction. Minutes from Camdenton Square, Ballparks National, golf, and popular dining. Furniture, appliances, golf cart, and hot tub are included. Community roads are planned to be paved after construction is complete....
Contact an agent
Home facts
- Year built:2025
- Listing ID #:3588728
- Added:1 day(s) ago
- Updated:July 26, 2026 at 03:04 PM
Rooms and interior
- Bedrooms:4
- Total bathrooms:3
- Full bathrooms:3
- Flooring:Tile
- Kitchen Description:Dishwasher, Microwave, Range, Refrigerator, Stove
- Basement:Yes
- Basement Description:Finished, Full, Walk Out Access
- Living area:2,400 sq. ft.
Heating and cooling
- Cooling:Central Air
- Heating:Electric, Heat Pump
- Central air:Yes
Structure and exterior
- Roof:Architectural, Shingle
- Year built:2025
- Building area:2,400 sq. ft.
- Lot area:5.24 Acres
- Lot Features:Acreage, Outside City Limits, Wooded
- Architectural Style:OneStory
- Exterior Features:Deck, Hot Tub Spa, Patio
- Levels:1 Story
Utilities
- Water:Private, Private Well
- Sewer:Septic Tank
Finances and disclosures
- Price:$725,000
- Price per sq. ft.:$302.08
Features and amenities
- Appliances:Dishwasher, Microwave, Range, Refrigerator, Stove, Water Softener Owned
- Pool features:Pool - Indoor
Parking
- Parking description:Driveway, Garage Available, Gravel Driveway, Open, Parking Available
New listings near 500 Big Cedar Drive
- New
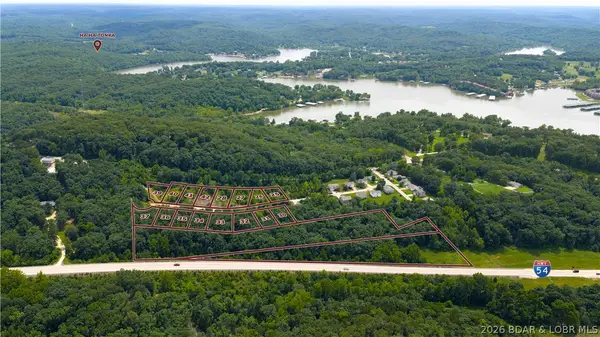 $499,900Active3 beds 3 baths1,650 sq. ft.
170 Carol Ann Court, Camdenton, MO 65020
MLS# 3588914Listed by: KELLER WILLIAMS L.O. REALTY - New
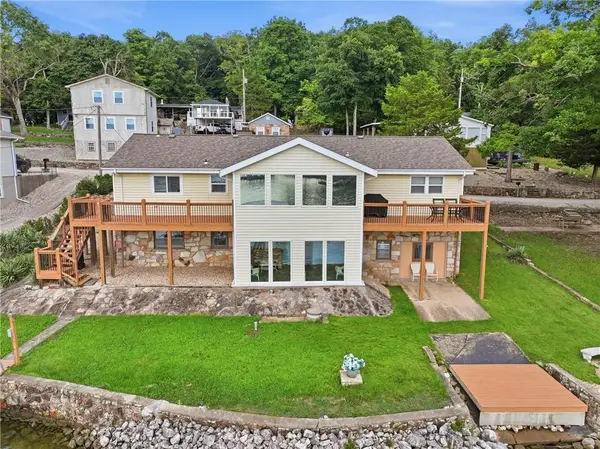 $840,000Active4 beds 3 baths2,771 sq. ft.
380 Fischer Point Drive, Camdenton, MO 65020
MLS# 2632959Listed by: REALTY EXECUTIVES - New
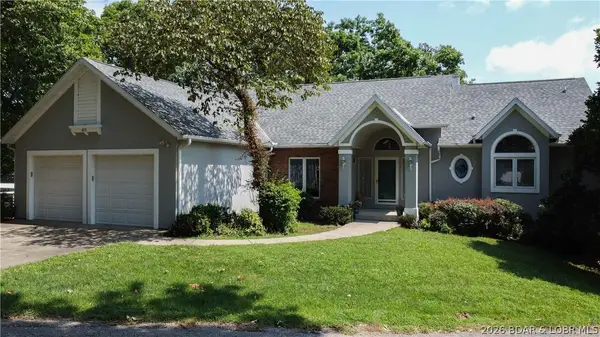 $1,195,000Active5 beds 4 baths4,177 sq. ft.
643 Heron Estates Drive, Camdenton, MO 65020
MLS# 3588965Listed by: RE/MAX LAKE OF THE OZARKS - New
 $489,900Active3 beds 3 baths1,622 sq. ft.
100 Trinity Point Drive #1 S, Camdenton, MO 65020
MLS# 3588944Listed by: BHHS LAKE OZARK REALTY - New
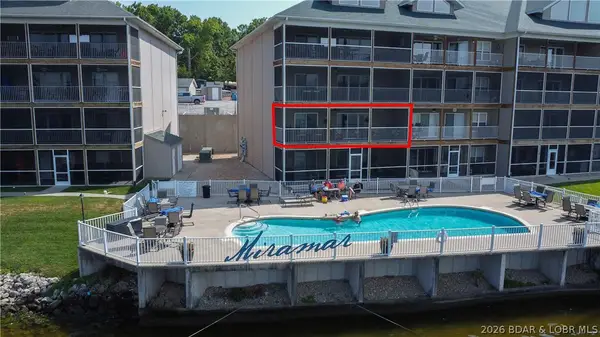 $412,500Active3 beds 2 baths1,427 sq. ft.
255 Plaza Beach Drive #2F, Camdenton, MO 65020
MLS# 3588949Listed by: BETTER HOMES AND GARDENS REAL ESTATE LAKE REALTY - New
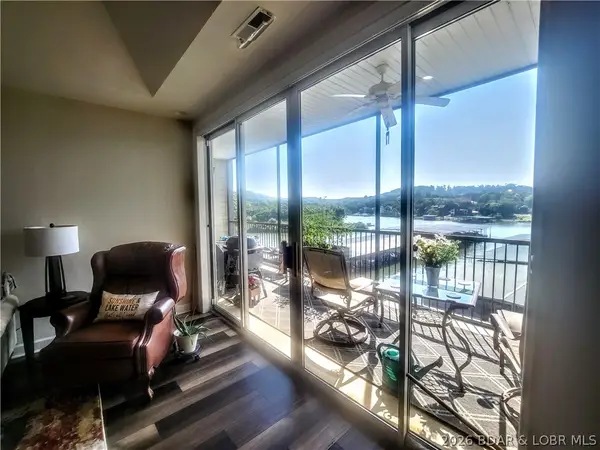 $325,000Active2 beds 2 baths1,127 sq. ft.
201 Marina Residence Drive #3B, Camdenton, MO 65020
MLS# 3588950Listed by: OLD KINDERHOOK REALTY - New
 $379,000Active3 beds 3 baths1,600 sq. ft.
1595 Buckingham Drive #1, Camdenton, MO 65020
MLS# 3588962Listed by: RE/MAX AT THE LAKE - New
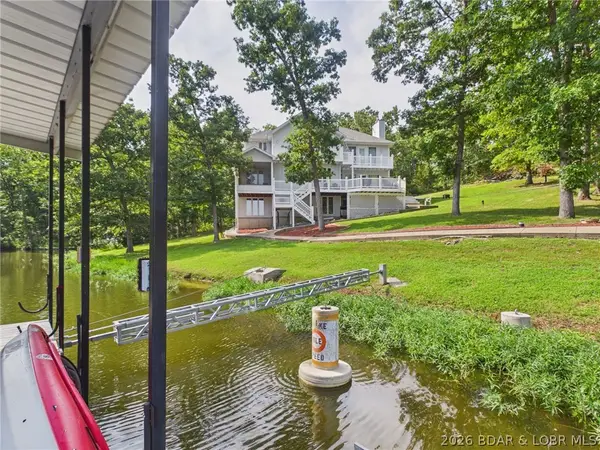 $975,000Active5 beds 4 baths4,282 sq. ft.
26 Blue Heron Court, Camdenton, MO 65020
MLS# 3588596Listed by: WEICHERT, REALTORS - LAURIE REALTY - New
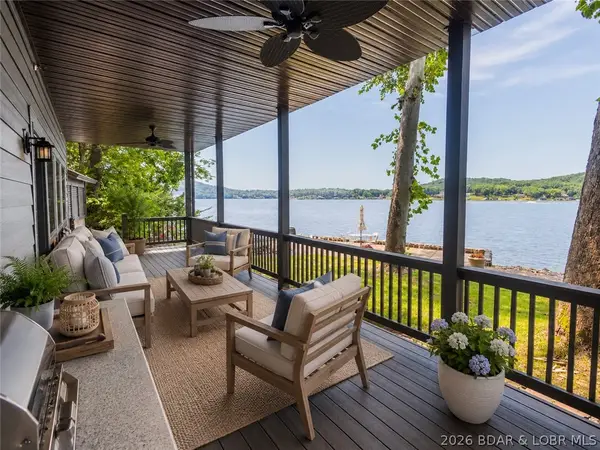 $279,900Active2 beds 2 baths1,219 sq. ft.
165 Sycamore Beach Road #1A, Camdenton, MO 65020
MLS# 3588901Listed by: EXP REALTY, LLC


Protect your home and budget from life's surprises with an Assurant Home Warranty, backed by a partner that supports you through every step of homeownership. Explore Plans.
©2026 Century 21 Real Estate LLC. All rights reserved. CENTURY 21®, the CENTURY 21 Logo and C21® are service marks owned by Century 21 Real Estate LLC. Century 21 Real Estate LLC fully supports the principles of the Fair Housing Act and the Equal Opportunity Act. Each office is independently owned and operated. Listing information is deemed reliable but not guaranteed accurate.