
522 Secluded Woods Drive, Camdenton, MO 65020
Local realty services provided by:CENTURY 21 Community
Listed by: tracy stauch
Office: united country lake area properties & auction, llc.
MLS#:3590229
Source:MO_LOBR
Price summary
- Price:$339,000
- Price per sq. ft.:$130.38
About this home
Spectacular Lake Views & Secluded Living on 6.9 acres! Experience the ultimate private sanctuary at the Lake of the Ozarks. Set on peaceful heavily wooded land. Unique home combines natural seclusion & incredible indoor-outdoor living. This is a must-see property! Outdoor Paradise & Magnificent Views, Unmatched Scenery, Enjoy panoramic lake vistas & stunning, vibrant sunsets from the back deck. Private Pool Oasis: Step inside off dining deck down walkway to the 16x32 private above ground pool, completely wrapped in a large, single-level deck built for entertaining, barbecue cookouts, relaxing in nature. Charming curb appeal welcoming front porch complete with porch swing & spacious 2-car garage. Multi-Level Living & Character details, Main floor: light filled livingroom with six large windows & a custom rock wall around cozy woodburning fireplace. Open diningroom leads to sliding glass doors onto deck. Upper level: 3 Bed, 2 full bath, primary suite with double closet & private full bath. Two more Bedrooms. Partially finished basement features rock wall & antique wood-burning stove. 3 Bedroom 2.5 baths total & dedicated gameroom. Experience this one of a kind lakeside retreat....
Contact an agent
Home facts
- Year built:1983
- Subdivision & Development:None
- Listing ID #:3590229
- Added:23 day(s) ago
- Updated:October 25, 2026 at 12:44 AM
Rooms and interior
- Bedrooms:3
- Total bathrooms:3
- Full bathrooms:2
- Half bathrooms:1
- Kitchen Description:Dishwasher, Microwave, Range, Refrigerator, Stove
- Basement:Yes
- Basement Description:Partial
- Living area:2,105 sq. ft.
Heating and cooling
- Cooling:Central Air
- Heating:Electric, Forced Air
- Central air:Yes
Structure and exterior
- Roof:Composition
- Year built:1983
- Building area:2,105 sq. ft.
- Lot area:6.9 Acres
- Lot Features:Acreage, Gentle Sloping, Level, Open Lot, Wooded
- Architectural Style:MultiLevel, TwoStory
- Construction Materials:Masonite
- Exterior Features:Deck
- Levels:2 Story
Utilities
- Water:Private, Private Well
- Sewer:Septic Tank
Finances and disclosures
- Price:$339,000
- Price per sq. ft.:$130.38
- Tax amount:$946 (2025)
Features and amenities
- Appliances:Dishwasher, Microwave, Range, Refrigerator, Stove
- Amenities:Window Treatments
Parking
- Parking description:Attached, Garage, Garage Door Opener, Gravel Driveway
- Garage:Yes
- Garage spaces:2
New listings near 522 Secluded Woods Drive
- New
 $125,000Active20 Acres
0 Higgens Avenue, Camdenton, MO 65020
MLS# 3591035Listed by: CHOSEN REALTY LLC - New
 $212,500Active1 beds 1 baths805 sq. ft.
103 Rock Dove Lane #1A, Camdenton, MO 65020
MLS# 3589411Listed by: RE/MAX LAKE OF THE OZARKS - New
 $675,000Active3 beds 3 baths2,614 sq. ft.
114 W. Crossfox Trail, Camdenton, MO 65020
MLS# 3590984Listed by: DINSDALE REALTY - New
 $299,999Active3 beds 3 baths2,603 sq. ft.
135 Primrose Lane, Camdenton, MO 65020
MLS# 3590977Listed by: BHHS LAKE OZARK REALTY - New
 $229,000Active2 beds 1 baths810 sq. ft.
399 Serpantine Road, Camdenton, MO 65020
MLS# 3590935Listed by: KELLER WILLIAMS L.O. REALTY - New
 $259,900Active3 beds 2 baths1,062 sq. ft.
164 Wilkerson Avenue, Camdenton, MO 65020
MLS# 3590936Listed by: KELLER WILLIAMS L.O. REALTY - New
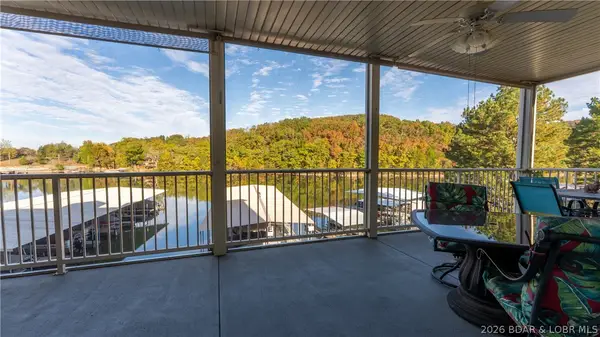 $349,900Active3 beds 2 baths1,425 sq. ft.
562 Hyd-a-way Road #3I, Camdenton, MO 65020
MLS# 3590965Listed by: KELLER WILLIAMS L.O. REALTY - New
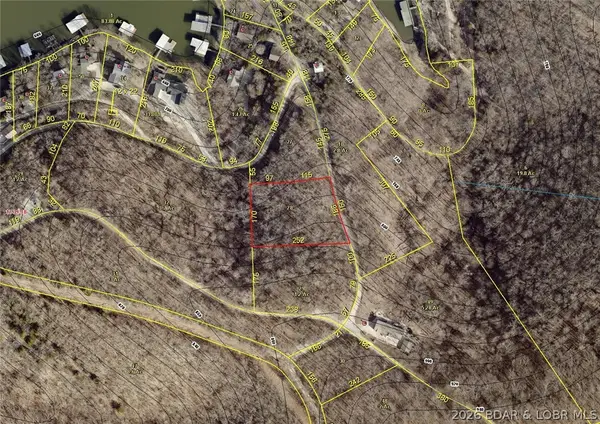 $10,000Active0 Acres
Aarons Point Drive, Camdenton, MO 65020
MLS# 3590926Listed by: COLDWELL BANKER LAKE COUNTRY - New
 $25,000Active2 Acres
TBD Tranquil Woods Road, Camdenton, MO 65020
MLS# 3590927Listed by: COLDWELL BANKER LAKE COUNTRY - New
 $399,900Active3 beds 2 baths1,537 sq. ft.
3178 Cross Creek Drive, Camdenton, MO 65020
MLS# 3590955Listed by: RE/MAX LAKE OF THE OZARKS


Protect your home and budget from life's surprises with an Assurant Home Warranty, backed by a partner that supports you through every step of homeownership. Explore Plans.
©2026 Century 21 Real Estate LLC. All rights reserved. CENTURY 21®, the CENTURY 21 Logo and C21® are service marks owned by Century 21 Real Estate LLC. Century 21 Real Estate LLC fully supports the principles of the Fair Housing Act and the Equal Opportunity Act. Each office is independently owned and operated. Listing information is deemed reliable but not guaranteed accurate.