
531 Minnowbrook Road, Camdenton, MO 65020
Local realty services provided by:CENTURY 21 Community
Listed by: ed schmidt-team, jd (jerry) d hunter
Office: exp realty, llc.
MLS#:3588422
Source:MO_LOBR
Price summary
- Price:$799,000
- Price per sq. ft.:$235
- Monthly HOA dues:$167
About this home
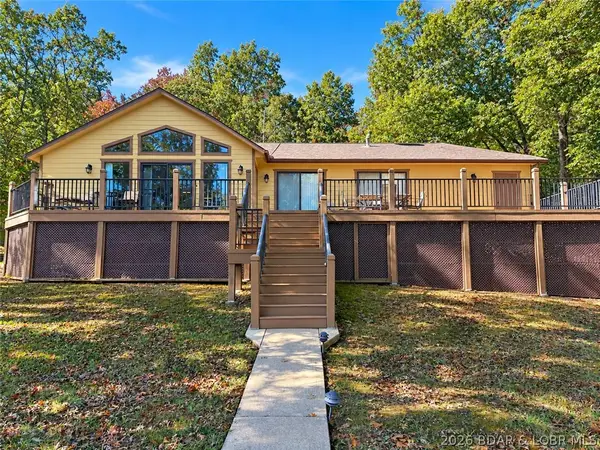
Welcome to Minnowbrook Subdivision, ideally situated on the Big Niangua & just minutes from restaurants, shopping, schools, two premier golf courses, & Ha Ha Tonka State Park. Perched majestically atop a bluff, this exceptional 4-bedroom, 3-bath home showcases breathtaking panoramic lake views that stretch for miles. Designed to make the most of its spectacular setting, the home features newly remodeled decks on all three levels, a screened three-season room, a hot tub, and a two-person sauna—offering the perfect spaces to relax, entertain, & take in the beauty of the Lake of the Ozarks.
At the water's edge, the concrete dock includes a 16' x 40' slip, two PWC ShorePorts, & a 12' x 20' swim platform for effortless lake days. Inside, expansive lake views are showcased from nearly every room. The main-level primary suite features a beautifully remodeled en suite bath, while three additional bedrooms on the middle level provide comfortable accommodations for family and guests. With stunning views, a thoughtfully designed floor plan, and exceptional outdoor amenities, this home is one you must experience in person, so schedule your private showing today!...
Contact an agent
Home facts
- Year built:1998
- Subdivision & Development:Minnow Brook
- Listing ID #:3588422
- Added:111 day(s) ago
- Updated:July 31, 2026 at 02:56 PM
Rooms and interior
- Bedrooms:4
- Total bathrooms:3
- Full bathrooms:3
- Kitchen Description:Cooktop, Dishwasher, Microwave, Oven, Range, Refrigerator, Stove
- Basement:Yes
- Basement Description:Walk Out Access
- Living area:3,400 sq. ft.
Heating and cooling
- Cooling:Central Air
- Heating:Electric, Heat Pump
- Central air:Yes
Structure and exterior
- Roof:Architectural, Shingle
- Year built:1998
- Building area:3,400 sq. ft.
- Lot Features:Bluff, Lake Front
- Architectural Style:ThreeStory
- Construction Materials:Brick, Stone, Vinyl Siding
- Exterior Features:Deck, Hot Tub Spa, Patio, Screened
- Levels:3 or More Stories
Utilities
- Water:Community Coop
- Sewer:Treatment Plant
Finances and disclosures
- Price:$799,000
- Price per sq. ft.:$235
- Tax amount:$3,168
Features and amenities
- Appliances:Dishwasher, Disposal, Dryer, Microwave, Oven, Range, Refrigerator, Stove, Washer, Water Softener Owned
- Laundry features:Dryer, Washer
Parking
- Parking description:Attached, Concrete Driveway, Garage, Garage Door Opener, Insulated Garage
- Garage:Yes
- Garage spaces:2
New listings near 531 Minnowbrook Road
- New
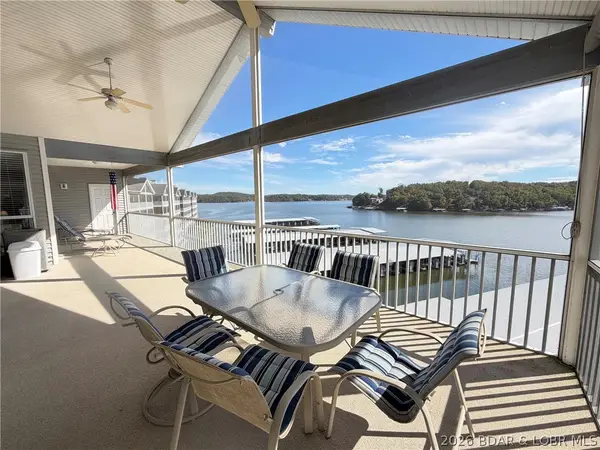 $499,500Active3 beds 3 baths1,631 sq. ft.
941 Summer Place Drive #5B, Camdenton, MO 65020
MLS# 3590654Listed by: NEXTHOME LAKE LIVING - New
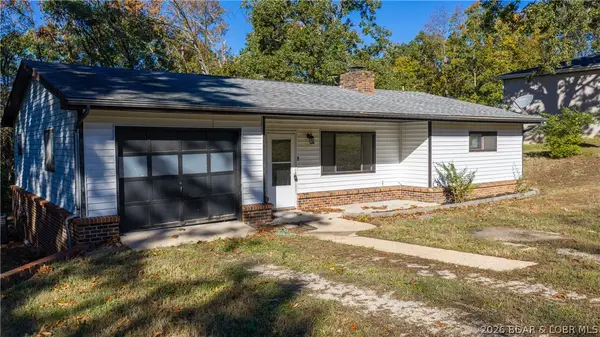 $204,900Active3 beds 2 baths1,234 sq. ft.
95 Rock Grove Court, Camdenton, MO 65020
MLS# 3590902Listed by: EXP REALTY, LLC - New
 $1,650,000Active2 beds 4 baths2,500 sq. ft.
2573 N Business Route 5, Camdenton, MO 65020
MLS# 3590882Listed by: KELLER WILLIAMS L.O. REALTY - New
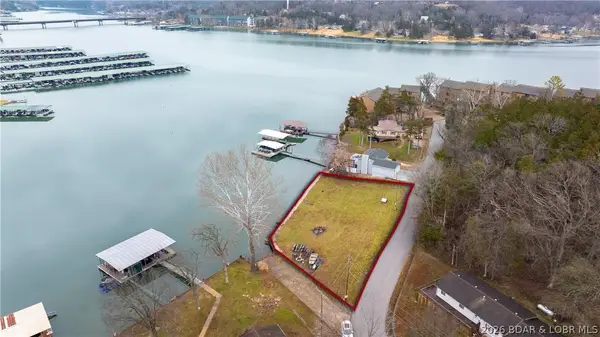 $369,000Active0 Acres
49 Rock Dove Lane, Camdenton, MO 65020
MLS# 3590073Listed by: KELLER WILLIAMS L.O. REALTY - New
 $990,000Active165 Acres
000 New Woodbridge Road, Camdenton, MO 65020
MLS# 3590550Listed by: RE/MAX LAKE OF THE OZARKS - Open Wed, 10am to 4pmNew
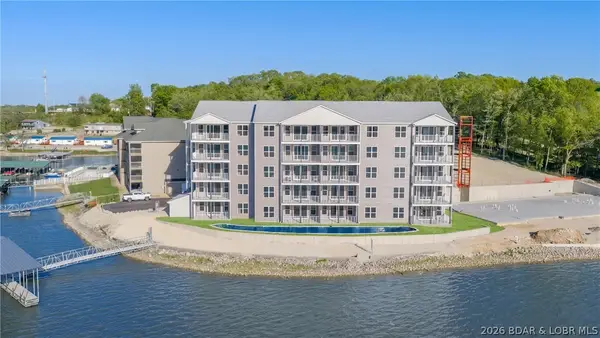 $449,000Active3 beds 3 baths1,515 sq. ft.
290 Plaza Beach Drive #2A, Camdenton, MO 65020
MLS# 3590844Listed by: ALBERS REAL ESTATE ADVISORS - New
 $529,000Active3 beds 2 baths1,520 sq. ft.
188 Inca Trail, Camdenton, MO 65020
MLS# 3590614Listed by: EXP REALTY, LLC - New
 $399,000Active3 beds 3 baths1,515 sq. ft.
290 Plaza Beach Drive #1A, Camdenton, MO 65020
MLS# 3590810Listed by: ALBERS REAL ESTATE ADVISORS - New
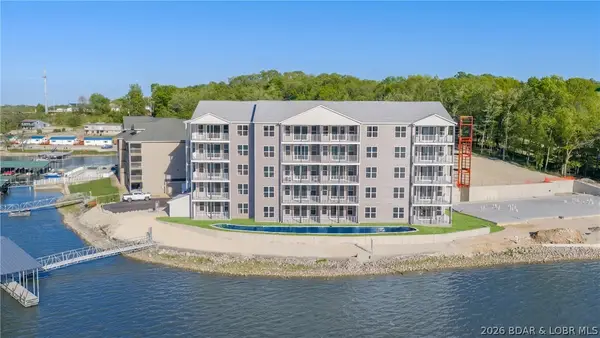 $449,000Active3 beds 3 baths1,515 sq. ft.
290 Plaza Beach Drive #3A, Camdenton, MO 65020
MLS# 3590845Listed by: ALBERS REAL ESTATE ADVISORS - New
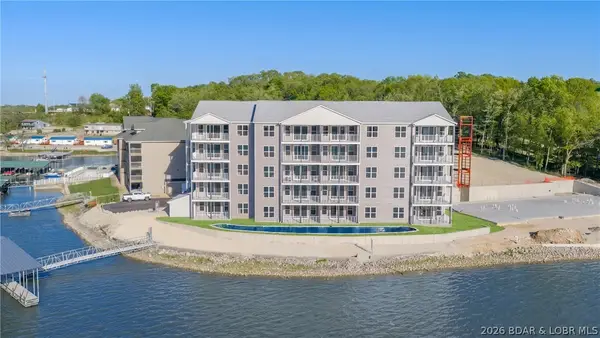 $499,000Active3 beds 3 baths1,515 sq. ft.
290 Plaza Beach Drive #4A, Camdenton, MO 65020
MLS# 3590846Listed by: ALBERS REAL ESTATE ADVISORS


Protect your home and budget from life's surprises with an Assurant Home Warranty, backed by a partner that supports you through every step of homeownership. Explore Plans.
©2026 Century 21 Real Estate LLC. All rights reserved. CENTURY 21®, the CENTURY 21 Logo and C21® are service marks owned by Century 21 Real Estate LLC. Century 21 Real Estate LLC fully supports the principles of the Fair Housing Act and the Equal Opportunity Act. Each office is independently owned and operated. Listing information is deemed reliable but not guaranteed accurate.