
54 Curvy Road, Camdenton, MO 65020
Local realty services provided by:CENTURY 21 Community
Listed by: toni smith
Office: coldwell banker lake country
MLS#:3588980
Source:MO_LOBR
Price summary
- Price:$320,000
- Price per sq. ft.:$148.91
- Monthly HOA dues:$41.67
About this home
Location, space, and lake lifestyle come together in this inviting home near the Four Corners area of Lake of the Ozarks! The home is conveniently located near The Cave Bar & Grill, Captain Ron’s, Bridal Cave, Ha Ha Tonka State Park, and just minutes from Camdenton. The oversized 0.43-acre lot provides ample parking for family and guests. A beautiful natural Ozark stone backdrop surrounds the welcoming front porch, creating a peaceful setting with plenty of character. Inside, two wood-burning fireplaces add warmth and charm. Lake access with a 10x20 boat slip in the community dock make it easy to enjoy boating, fishing, swimming, and waterfront dining. With room for family, guests, and entertaining, this property is ideal as a full-time residence, vacation retreat, or weekend getaway in the heart of the lake!
Contact an agent
Home facts
- Subdivision & Development:Niangua View
- Listing ID #:3588980
- Added:84 day(s) ago
- Updated:October 24, 2026 at 03:04 PM
Rooms and interior
- Bedrooms:4
- Total bathrooms:3
- Full bathrooms:3
- Kitchen Description:Cooktop, Microwave, Refrigerator
- Basement:Yes
- Basement Description:Finished, Full, Walk Out Access
- Living area:2,149 sq. ft.
Heating and cooling
- Cooling:Central Air, Window Units
- Heating:Fireplaces, Forced Air, Forced Air Gas, Wood
- Central air:Yes
Structure and exterior
- Roof:Composition
- Building area:2,149 sq. ft.
- Exterior Features:Patio
- Foundation Description:Poured
Utilities
- Water:Private, Private Well
- Sewer:Septic Tank
Finances and disclosures
- Price:$320,000
- Price per sq. ft.:$148.91
- Tax amount:$882 (2025)
Features and amenities
- Appliances:Dryer, Microwave, Refrigerator, Washer
- Laundry features:Dryer, Washer
Parking
- Parking description:Driveway, Gravel Driveway, Parking Available
New listings near 54 Curvy Road
- New
 $212,500Active1 beds 1 baths805 sq. ft.
103 Rock Dove Lane #1A, Camdenton, MO 65020
MLS# 3589411Listed by: RE/MAX LAKE OF THE OZARKS - New
 $675,000Active3 beds 3 baths2,614 sq. ft.
114 W. Crossfox Trail, Camdenton, MO 65020
MLS# 3590984Listed by: DINSDALE REALTY - New
 $299,999Active3 beds 3 baths2,603 sq. ft.
135 Primrose Lane, Camdenton, MO 65020
MLS# 3590977Listed by: BHHS LAKE OZARK REALTY - New
 $229,000Active2 beds 1 baths810 sq. ft.
399 Serpantine Road, Camdenton, MO 65020
MLS# 3590935Listed by: KELLER WILLIAMS L.O. REALTY - New
 $259,900Active3 beds 2 baths1,062 sq. ft.
164 Wilkerson Avenue, Camdenton, MO 65020
MLS# 3590936Listed by: KELLER WILLIAMS L.O. REALTY - New
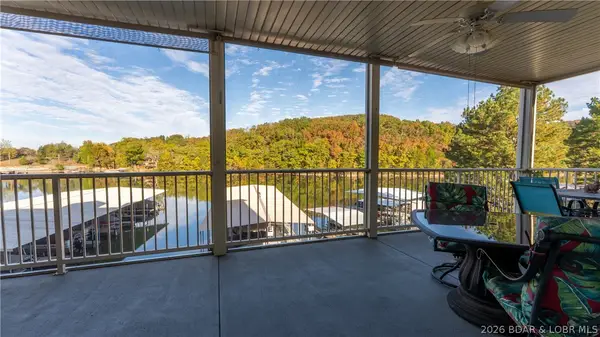 $349,900Active3 beds 2 baths1,425 sq. ft.
562 Hyd-a-way Road #3I, Camdenton, MO 65020
MLS# 3590965Listed by: KELLER WILLIAMS L.O. REALTY - New
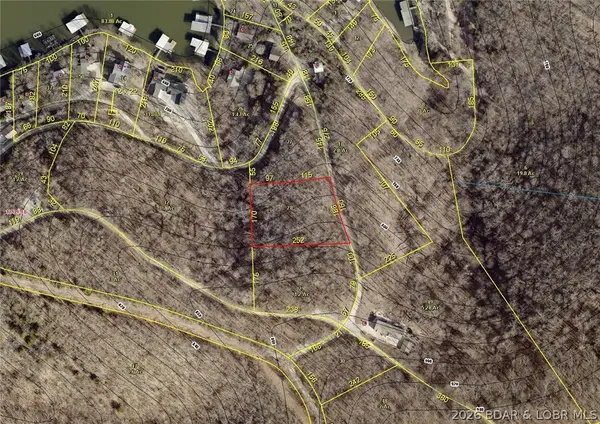 $10,000Active0 Acres
Aarons Point Drive, Camdenton, MO 65020
MLS# 3590926Listed by: COLDWELL BANKER LAKE COUNTRY - New
 $25,000Active2 Acres
TBD Tranquil Woods Road, Camdenton, MO 65020
MLS# 3590927Listed by: COLDWELL BANKER LAKE COUNTRY - New
 $399,900Active3 beds 2 baths1,537 sq. ft.
3178 Cross Creek Drive, Camdenton, MO 65020
MLS# 3590955Listed by: RE/MAX LAKE OF THE OZARKS - New
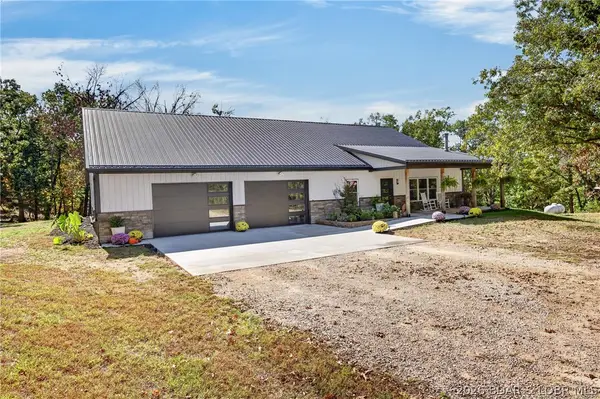 $649,000Active2 beds 2 baths2,770 sq. ft.
2239 Pier Thirty One Road, Camdenton, MO 65020
MLS# 3590921Listed by: RE/MAX LAKE OF THE OZARKS


Protect your home and budget from life's surprises with an Assurant Home Warranty, backed by a partner that supports you through every step of homeownership. Explore Plans.
©2026 Century 21 Real Estate LLC. All rights reserved. CENTURY 21®, the CENTURY 21 Logo and C21® are service marks owned by Century 21 Real Estate LLC. Century 21 Real Estate LLC fully supports the principles of the Fair Housing Act and the Equal Opportunity Act. Each office is independently owned and operated. Listing information is deemed reliable but not guaranteed accurate.