
55 Deadwood Drive, Camdenton, MO 65020
Local realty services provided by:CENTURY 21 Community
55 Deadwood Drive,Camdenton, MO 65020
$580,000
- 3 Beds
- 3 Baths
- 1,440 sq. ft.
- Single family
- Active
Listed by: bruce kusgen
Office: coldwell banker lake country
MLS#:3589983
Source:MO_LOBR
Price summary
- Price:$580,000
- Price per sq. ft.:$402.78
- Monthly HOA dues:$62.5
About this home
Lakefront living at its finest on the 34mm of Lake of the Ozarks! Beautiful updates makes this 3-bedroom, 3 full bathroom home & 70 ft of waterfront and stunning views of the Hurricane Deck Bridge. Enjoy front-row seats to the excitement of the Poker Run boat races from your private deck or balcony, making this property the perfect blend of relaxation and entertainment.
The home features numerous recent updates, including new appliances (2026), new Wood Plank LifeProof vinyl flooring, new interior and exterior paint (2025/2026), and a new hot water heater (2026). New Roof 2024, and the home is served by an extremely efficient inverter-drive variable-speed American Standard HVAC system installed in 2019 w/remote access. Waterfront amenities are just as impressive. The concrete dock was renovated in 2026 with a red wet step ladder and concrete stonework & includes two spacious slips: 12' x 32' and 10' x 32'. Boat lifts included making this an ideal setup for serious lake lovers.
Whether you're looking for a full-time residence, vacation getaway, or investment opportunity, this exceptional lakefront property offers comfort, updates, and unbeatable views in one remarkable package....
Contact an agent
Home facts
- Year built:1988
- Subdivision & Development:Amys Point
- Listing ID #:3589983
- Added:4 day(s) ago
- Updated:September 10, 2026 at 03:03 PM
Rooms and interior
- Bedrooms:3
- Total bathrooms:3
- Full bathrooms:3
- Kitchen Description:Dishwasher, Microwave, Range, Refrigerator, Stove
- Basement:Yes
- Basement Description:Finished, Full, Walk Out Access
- Living area:1,440 sq. ft.
Heating and cooling
- Cooling:Attic Fan, Central Air
- Heating:Electric, Fireplaces, Forced Air, Heat Pump, Wood
- Central air:Yes
Structure and exterior
- Roof:Composition
- Year built:1988
- Building area:1,440 sq. ft.
- Lot Features:Lake Front, Level, Sloped
- Architectural Style:TwoStory
- Construction Materials:Wood Siding
- Exterior Features:Deck
- Foundation Description:Poured
- Levels:2 Story
Utilities
- Water:Community Coop
- Sewer:Septic Tank
Finances and disclosures
- Price:$580,000
- Price per sq. ft.:$402.78
- Tax amount:$1,355 (2025)
Features and amenities
- Appliances:Dishwasher, Disposal, Dryer, Microwave, Range, Refrigerator, Stove, Washer
- Laundry features:Dryer, Washer
- Amenities:Storm Windows, Window Treatments
Parking
- Parking description:Gravel Driveway
New listings near 55 Deadwood Drive
- New
 $378,000Active3 beds 2 baths1,318 sq. ft.
186 Sunset Palms #3C, Camdenton, MO 65020
MLS# 3590013Listed by: RE/MAX LIFESTYLES - New
 $985,000Active16 Acres
TBD Green Cove Dr/tbd Holiday Cove Rd, Camdenton, MO 65020
MLS# 3589783Listed by: LAKE EXPO REAL ESTATE - New
 $399,900Active5 beds 3 baths2,966 sq. ft.
31 Sunset Drive, Camdenton, MO 65020
MLS# 26058259Listed by: LEGACY REAL ESTATE GROUP - New
 $349,900Active3 beds 2 baths1,286 sq. ft.
770 Pershing Drive #5A, Camdenton, MO 65020
MLS# 3590021Listed by: BETTER HOMES AND GARDENS REAL ESTATE LAKE REALTY - Open Fri, 10am to 12pmNew
 $975,000Active4 beds 6 baths4,500 sq. ft.
106 West Crossfox Trail, Camdenton, MO 65020
MLS# 3590023Listed by: RE/MAX LAKE OF THE OZARKS - New
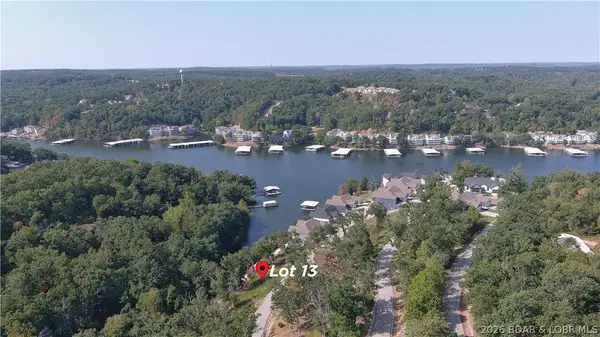 $25,000Active0 Acres
Lot 13 Brunello Lane, Camdenton, MO 65020
MLS# 3589739Listed by: RE/MAX LAKE OF THE OZARKS - New
 $25,000Active0 Acres
Lot 14 Brunello Lane, Camdenton, MO 65020
MLS# 3589756Listed by: RE/MAX LAKE OF THE OZARKS - New
 $160,000Active0 Acres
Lot 1 & Lot 2 Brunello Lane, Camdenton, MO 65020
MLS# 3590025Listed by: RE/MAX LAKE OF THE OZARKS - New
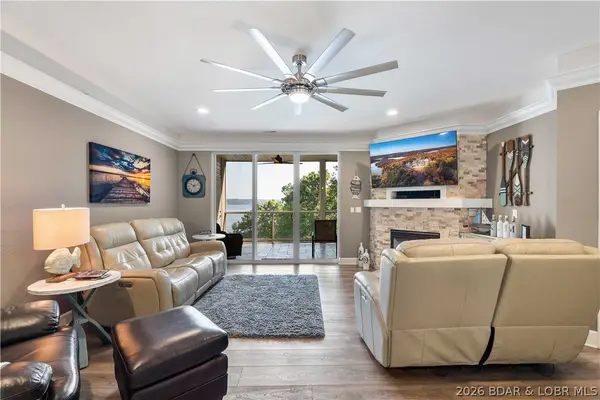 $575,000Active3 beds 3 baths1,670 sq. ft.
100 Trinity Pointe Drive #3S, Camdenton, MO 65020
MLS# 3589370Listed by: RE/MAX LAKE OF THE OZARKS - New
 $64,500Active0 Acres
TBD lot 1, 2, 3 or 4 Ha Ha Tonka Cut Thru, Camdenton, MO 65020
MLS# 3589826Listed by: EXP REALTY, LLC


Protect your home and budget from life's surprises with an Assurant Home Warranty, backed by a partner that supports you through every step of homeownership. Explore Plans.
©2026 Century 21 Real Estate LLC. All rights reserved. CENTURY 21®, the CENTURY 21 Logo and C21® are service marks owned by Century 21 Real Estate LLC. Century 21 Real Estate LLC fully supports the principles of the Fair Housing Act and the Equal Opportunity Act. Each office is independently owned and operated. Listing information is deemed reliable but not guaranteed accurate.