
626 Clearwater Drive #1A, Camdenton, MO 65020
Local realty services provided by:CENTURY 21 Community
Listed by: kelly bennett
Office: exp realty, llc.
MLS#:3588886
Source:MO_LOBR
Price summary
- Price:$325,000
- Price per sq. ft.:$227.91
- Monthly HOA dues:$389
About this home
Wow, check out this ground floor, waterfront EXECUTIVE floor plan condo at Clearwater Condos in Camdenton @ Lake of the Ozarks. This rare Executive floor plan has approximately 1,426 sq ft of living space, which is perfect for a buyer wanting a bit more than the average unit. The Kitchen has spacious wrap around countertop space that accommodates add'l guest for seating or for the cook that likes the extra space. The unit has beautiful large tile flooring for easy cleaning. The Family room has a corner fireplace & a sliding glass door that leads to a nice covered deck, & views of the mail channel. French Double doors lead to the Owners Suite with a walk in closet, access to the deck, & a private full bath with double sinks. Bedroom #2 is spacious & has a King Size bed, & access to a 2nd full bathroom with linen closet, Bedroom #3 offers twin beds. Washer/Dryer included, The unit comes fully furnished so you can move right in! Included in this package is a boat slip on Dock F. There are wave runner slips available to purchase from other owners in the complex. Whether your looking for a rental income producing condo, or a unit for your personal enjoyments, this one is sure to please...
Contact an agent
Home facts
- Year built:2005
- Subdivision & Development:Clearwater Condominiums
- Listing ID #:3588886
- Added:53 day(s) ago
- Updated:September 13, 2026 at 03:01 PM
Rooms and interior
- Bedrooms:3
- Total bathrooms:2
- Full bathrooms:2
- Kitchen Description:Dishwasher, Microwave, Refrigerator
- Living area:1,426 sq. ft.
Heating and cooling
- Cooling:Central Air
- Heating:Electric, Forced Air
- Central air:Yes
Structure and exterior
- Roof:Architectural, Shingle
- Year built:2005
- Building area:1,426 sq. ft.
- Lot Features:Lake Front, Sprinklers Automatic
- Exterior Features:Deck, Playground, Screened, Sprinkler Irrigation
- Levels:1 Story
Utilities
- Water:Public Water
- Sewer:Public Sewer
Finances and disclosures
- Price:$325,000
- Price per sq. ft.:$227.91
- Tax amount:$1,155 (2025)
Features and amenities
- Appliances:Dishwasher, Disposal, Microwave, Refrigerator
- Amenities:Window Treatments
Parking
- Parking description:Black Top Driveway, Open, Parking Available
New listings near 626 Clearwater Drive #1A
- New
 $620,000Active3 beds 2 baths1,560 sq. ft.
1511 Resorts Road, Camdenton, MO 65020
MLS# 3590007Listed by: RE/MAX LAKE OF THE OZARKS - New
 $1,075,000Active4 beds 5 baths4,637 sq. ft.
149 Spyglass Circle, Camdenton, MO 65020
MLS# 3590087Listed by: EXP REALTY LLC (LOBR) - New
 $1,450,000Active6 beds 5 baths5,256 sq. ft.
1239 Fowlers Point, Camdenton, MO 65020
MLS# 3589999Listed by: NETTWORK GLOBAL, LLC - New
 $495,000Active3 beds 3 baths3,000 sq. ft.
899 Panoramic Drive, Camdenton, MO 65020
MLS# 3590061Listed by: LISTWITHFREEDOM.COM INC - New
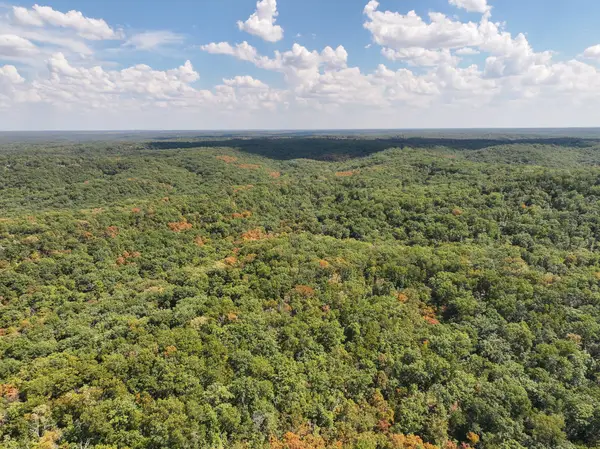 $336,000Active77.27 Acres
Tbd Gods Little Acre, Camdenton, MO 65020
MLS# 60333539Listed by: LAMAR-UC BUCKHORN LAND AND REALTY LLC - New
 $378,000Active3 beds 2 baths1,318 sq. ft.
186 Sunset Palms #3C, Camdenton, MO 65020
MLS# 3590013Listed by: RE/MAX LIFESTYLES - New
 $985,000Active16 Acres
TBD Green Cove Dr/tbd Holiday Cove Rd, Camdenton, MO 65020
MLS# 3589783Listed by: LAKE EXPO REAL ESTATE - New
 $399,900Active5 beds 3 baths2,966 sq. ft.
31 Sunset Drive, Camdenton, MO 65020
MLS# 26058259Listed by: LEGACY REAL ESTATE GROUP - New
 $349,900Active3 beds 2 baths1,286 sq. ft.
770 Pershing Drive #5A, Camdenton, MO 65020
MLS# 3590021Listed by: BETTER HOMES AND GARDENS REAL ESTATE LAKE REALTY - New
 $975,000Active4 beds 6 baths4,500 sq. ft.
106 West Crossfox Trail, Camdenton, MO 65020
MLS# 3590023Listed by: RE/MAX LAKE OF THE OZARKS


Protect your home and budget from life's surprises with an Assurant Home Warranty, backed by a partner that supports you through every step of homeownership. Explore Plans.
©2026 Century 21 Real Estate LLC. All rights reserved. CENTURY 21®, the CENTURY 21 Logo and C21® are service marks owned by Century 21 Real Estate LLC. Century 21 Real Estate LLC fully supports the principles of the Fair Housing Act and the Equal Opportunity Act. Each office is independently owned and operated. Listing information is deemed reliable but not guaranteed accurate.