
700 Pershing Dr. #106, Camdenton, MO 65020
Local realty services provided by:CENTURY 21 Community
Listed by: amanda elizabeth morgan
Office: reecenichols real estate
MLS#:3583607
Source:MO_LOBR
Price summary
- Price:$399,000
- Price per sq. ft.:$299.1
- Monthly HOA dues:$400
About this home
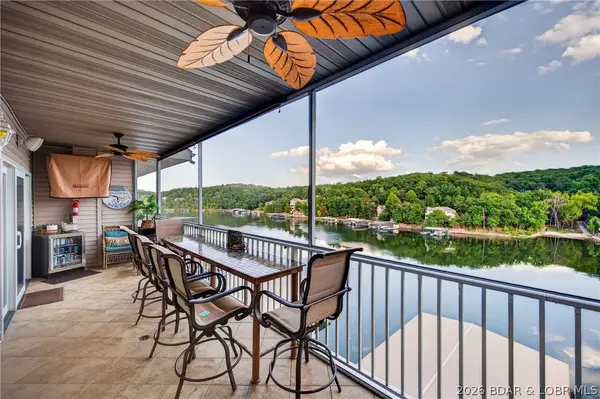
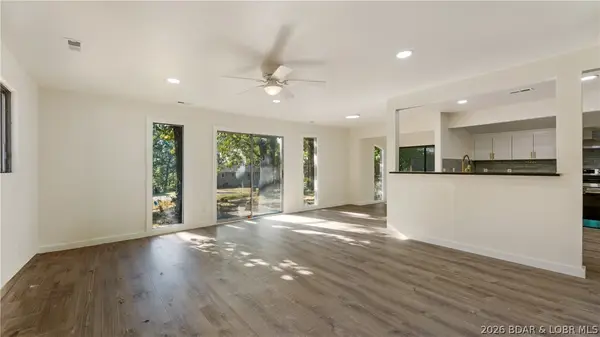
Only two first-floor units remain at this price! Experience refined lake living in this brand-new Ember Ridge condo, featuring durable steel-frame construction and quality craftsmanship. This 3-bedroom, 3-bath residence offers an open floor plan designed for comfortable everyday living and effortless entertaining. Enjoy beautiful lake views, true waterfront living, and convenient elevator access. Ideal as a full-time residence, weekend getaway, or vacation home. Located just minutes from popular waterfront restaurants and attractions, it's the perfect place to gather with family and friends or simply relax by the water. Photos are of Model Unit #205.
Contact an agent
Home facts
- Year built:2026
- Subdivision & Development:Ember Ridge
- Listing ID #:3583607
- Added:239 day(s) ago
- Updated:September 19, 2026 at 03:07 PM
Rooms and interior
- Bedrooms:3
- Total bathrooms:3
- Full bathrooms:3
- Kitchen Description:Dishwasher, Microwave, Range, Refrigerator, Stove
- Living area:1,334 sq. ft.
Heating and cooling
- Cooling:Central Air
- Heating:Electric, Heat Pump
- Central air:Yes
Structure and exterior
- Year built:2026
- Building area:1,334 sq. ft.
- Lot Features:Lake Front
- Exterior Features:Deck, Outdoor Kitchen
- Levels:1 Story
Utilities
- Water:Community Coop
- Sewer:Community Coop Sewer
Finances and disclosures
- Price:$399,000
- Price per sq. ft.:$299.1
Features and amenities
- Appliances:Dishwasher, Disposal, Microwave, Range, Refrigerator, Stove
Parking
- Parking description:Assigned, Black Top Driveway, Open
New listings near 700 Pershing Dr. #106
- New
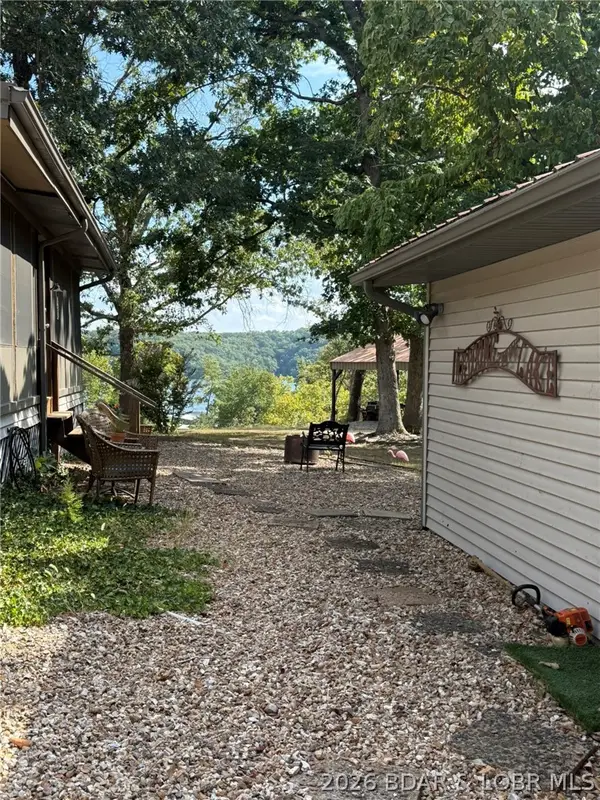
 $390,000Active4 beds 3 baths1,442 sq. ft.
138 Oak Harbor Drive #6C, Camdenton, MO 65020
MLS# 3590203Listed by: LOTO HOMES REALTY - New
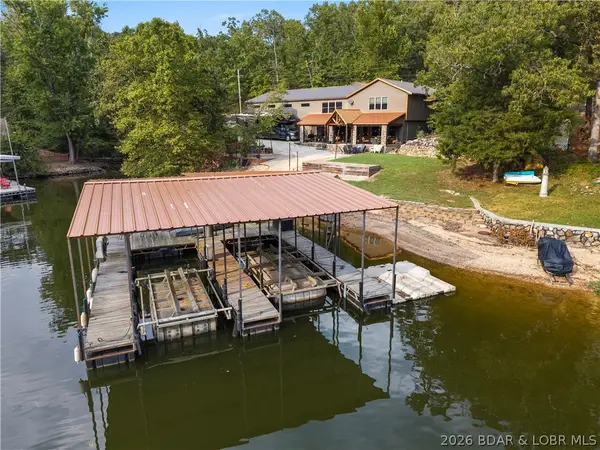
 $1,395,000Active5 beds 5 baths3,432 sq. ft.
2880 Twin Rivers Point, Camdenton, MO 65020
MLS# 3590221Listed by: BHHS LAKE OZARK REALTY - New
 $1,300,000Active4 beds 4 baths3,824 sq. ft.
46 Cisco Circle, Camdenton, MO 65020
MLS# 3590231Listed by: EXP REALTY, LLC - New
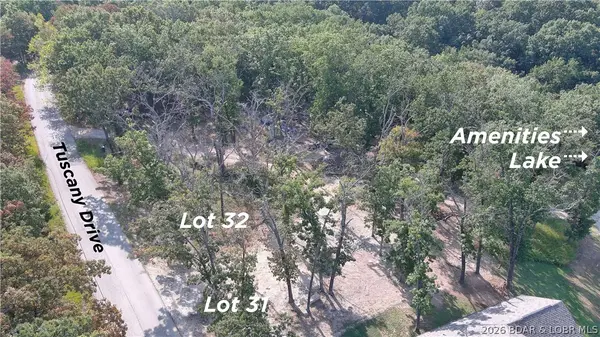 $40,000Active0 Acres
Lot 31 Tuscany Drive, Camdenton, MO 65020
MLS# 3590256Listed by: RE/MAX LAKE OF THE OZARKS - New
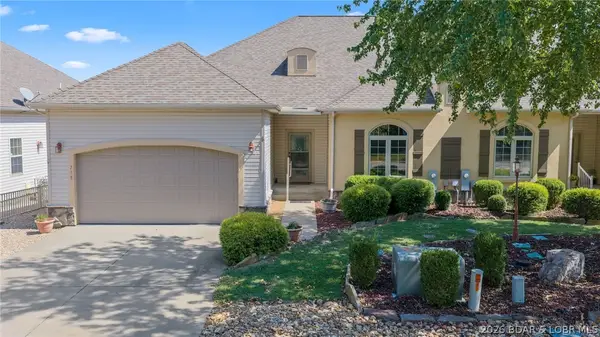 $485,000Active4 beds 4 baths3,325 sq. ft.
718 Buckingham Drive, Camdenton, MO 65020
MLS# 3590161Listed by: ALBERS REAL ESTATE ADVISORS - New
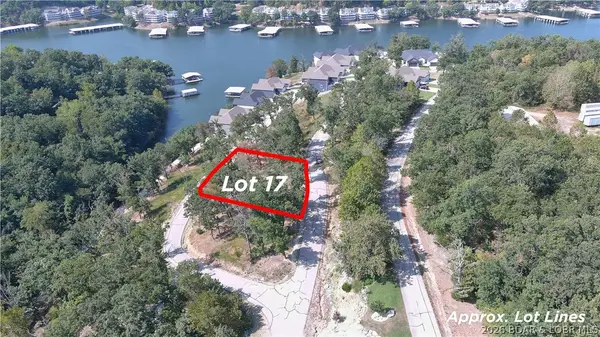 $50,000Active0 Acres
Lot 17 Barolo Lane, Camdenton, MO 65020
MLS# 3590252Listed by: RE/MAX LAKE OF THE OZARKS - New
 $329,900Active3 beds 3 baths3,152 sq. ft.
84 Primrose Lane, Camdenton, MO 65020
MLS# 3590212Listed by: RE/MAX LAKE OF THE OZARKS - New
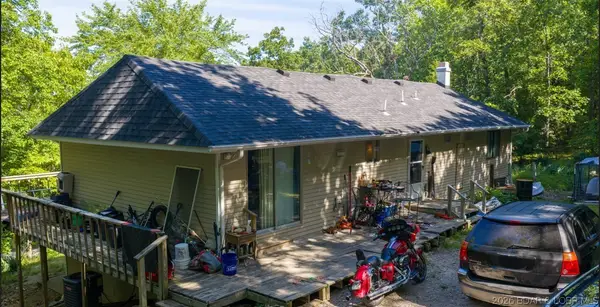 $155,000Active3 beds 1 baths1,392 sq. ft.
98 Round Table Drive, Camdenton, MO 65020
MLS# 3590197Listed by: KELLER WILLIAMS L.O. REALTY - New
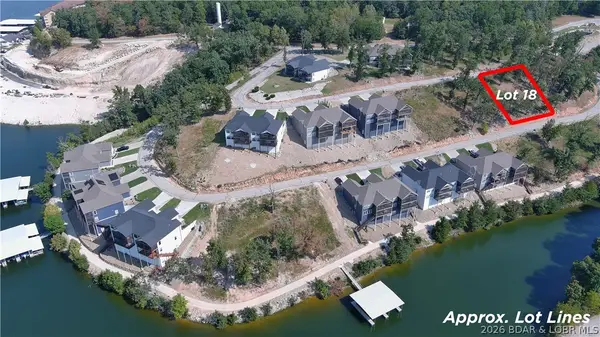 $50,000Active0 Acres
Lot 18 Barolo Lane, Camdenton, MO 65020
MLS# 3590222Listed by: RE/MAX LAKE OF THE OZARKS - New
 $228,900Active3 beds 2 baths1,236 sq. ft.
29 Hidden Drive, Camdenton, MO 65020
MLS# 3590004Listed by: KELLER WILLIAMS L.O. REALTY


Protect your home and budget from life's surprises with an Assurant Home Warranty, backed by a partner that supports you through every step of homeownership. Explore Plans.
©2026 Century 21 Real Estate LLC. All rights reserved. CENTURY 21®, the CENTURY 21 Logo and C21® are service marks owned by Century 21 Real Estate LLC. Century 21 Real Estate LLC fully supports the principles of the Fair Housing Act and the Equal Opportunity Act. Each office is independently owned and operated. Listing information is deemed reliable but not guaranteed accurate.