
71 Salix Circle, Camdenton, MO 65020
Local realty services provided by:CENTURY 21 Community
71 Salix Circle,Camdenton, MO 65020
$429,000
- 5 Beds
- 3 Baths
- 3,140 sq. ft.
- Single family
- Active
Listed by: marr / elliott & associates marr, sophia
Office: re/max lake of the ozarks
MLS#:3589235
Source:MO_LOBR
Price summary
- Price:$429,000
- Price per sq. ft.:$136.62
About this home
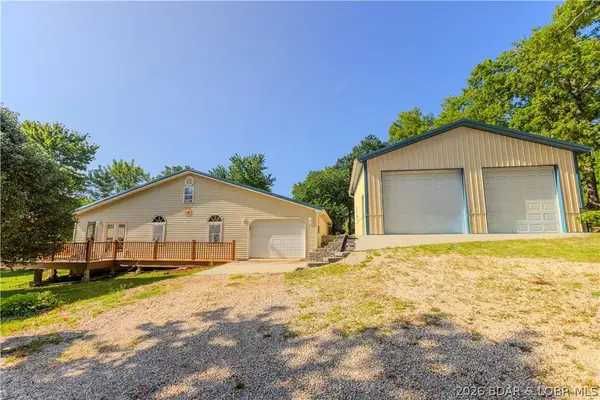
Escape to your own private retreat with this incredible 40-acre property in the heart of Camden County, just minutes south of the Lake of the Ozarks. This offers a main home newly updated in 2024, and a separate cabin complete with a bedroom, full bath kitchenette, and private patio, and new Mini-Splits in 2004—perfect for guests, extended family, a home office, or a weekend getaway. The home features a spacious, open floor plan, an inviting country kitchen, and a covered front porch where you can relax and enjoy the peaceful surroundings. There is a nice detached garage and a spring-fed creek winds through the property's mature timber bottoms, creating a picturesque setting and attracting abundant wildlife. With rolling timbered ridges, a scenic creek valley, and exceptional hunting opportunities, this property is ideal for outdoor enthusiasts, recreational use, or anyone seeking privacy and room to roam. Lots a cleared land and usable space! Camdenton School District, and only a few minutes from town! Whether you're looking for a full-time residence, hunting retreat, or investment opportunity, this one-of-a-kind property offers endless possibilities. Home had new septic in 2024....
Contact an agent
Home facts
- Year built:1998
- Subdivision & Development:None
- Listing ID #:3589235
- Added:1 day(s) ago
- Updated:August 09, 2026 at 12:51 AM
Rooms and interior
- Bedrooms:5
- Total bathrooms:3
- Full bathrooms:3
- Kitchen Description:Dishwasher, Microwave, Range, Refrigerator, Stove
- Basement:Yes
- Basement Description:Crawl Space
- Living area:3,140 sq. ft.
Heating and cooling
- Cooling:Central Air
- Heating:Electric, Fireplaces, Forced Air, Propane, Wood
- Central air:Yes
Structure and exterior
- Year built:1998
- Building area:3,140 sq. ft.
- Lot area:40 Acres
- Lot Features:Acreage, Outside City Limits, Spring, Steep Slope, Stream Creek, Wooded
- Architectural Style:Cabin, MobileHome, OneStory
- Construction Materials:Vinyl Siding
- Exterior Features:Storage, Workshop
- Foundation Description:Crawl
- Levels:1 Story
Utilities
- Water:Private, Private Well
- Sewer:Septic Tank
Finances and disclosures
- Price:$429,000
- Price per sq. ft.:$136.62
- Tax amount:$1,102 (2025)
Features and amenities
- Appliances:Dishwasher, Dryer, Microwave, Range, Refrigerator, Stove, Washer
- Laundry features:Dryer, Washer
Parking
- Parking description:Detached, Garage, Gravel Driveway, Heated Garage, Insulated Garage
- Garage:Yes
- Garage spaces:2
New listings near 71 Salix Circle
- New
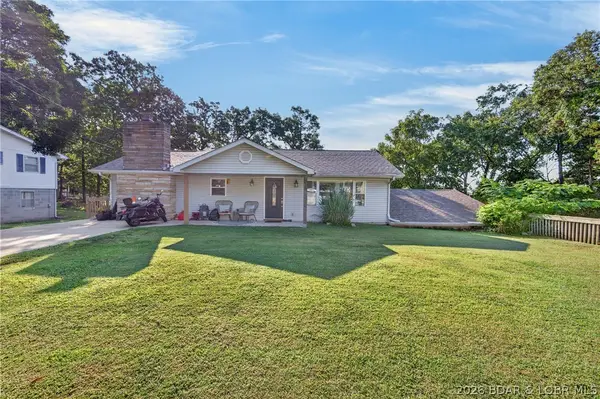 $259,000Active3 beds 2 baths1,950 sq. ft.
54 Leonard North, Camdenton, MO 65020
MLS# 3589310Listed by: RE/MAX LAKE OF THE OZARKS - New
 $379,900Active3 beds 2 baths1,427 sq. ft.
440 Cedar Heights Drive #2f, Camdenton, MO 65020
MLS# 60330968Listed by: NETTWORK GLOBAL - New
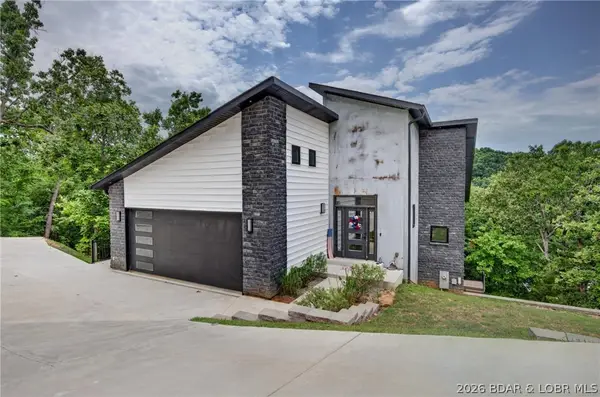 $775,000Active3 beds 4 baths2,265 sq. ft.
Lot 3 Anchor Bend, Camdenton, MO 65020
MLS# 3588997Listed by: RE/MAX LAKE OF THE OZARKS - New
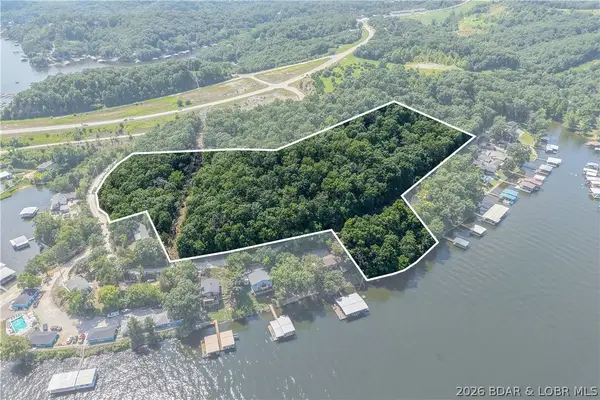 $500,000Active15.5 Acres
TBD Lamplighter Dr/n St Hwy 5, Camdenton, MO 65020
MLS# 3589103Listed by: LAKE EXPO REAL ESTATE - New
 $1,995,000Active8 beds 8 baths9,400 sq. ft.
346 Country Ridge Drive, Camdenton, MO 65020
MLS# 3588836Listed by: ALBERS REAL ESTATE ADVISORS - New
 $25,000Active0 Acres
Lot 3 Snapdragon Drive, Camdenton, MO 65020
MLS# 3589187Listed by: EXP REALTY, LLC 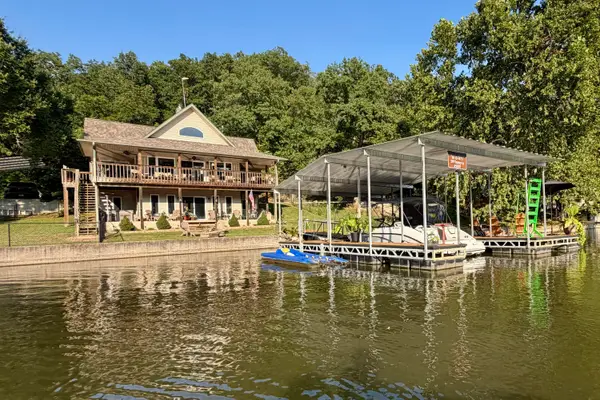 $499,000Pending5 beds 3 baths4,468 sq. ft.
399 Scarey Lane, Camdenton, MO 65020
MLS# 60330793Listed by: WESTGATE SPRINGFIELD/SEYMOUR $249,000Pending1 beds 1 baths600 sq. ft.
375 Scarey Lane, Camdenton, MO 65020
MLS# 60330808Listed by: WESTGATE SPRINGFIELD/SEYMOUR- Open Sun, 10am to 12pmNew
 $415,000Active3 beds 2 baths1,782 sq. ft.
38 Dove Drive, Camdenton, MO 65020
MLS# 3588393Listed by: EXP REALTY LLC (LOBR)


Protect your home and budget from life's surprises with an Assurant Home Warranty, backed by a partner that supports you through every step of homeownership. Explore Plans.
©2026 Century 21 Real Estate LLC. All rights reserved. CENTURY 21®, the CENTURY 21 Logo and C21® are service marks owned by Century 21 Real Estate LLC. Century 21 Real Estate LLC fully supports the principles of the Fair Housing Act and the Equal Opportunity Act. Each office is independently owned and operated. Listing information is deemed reliable but not guaranteed accurate.